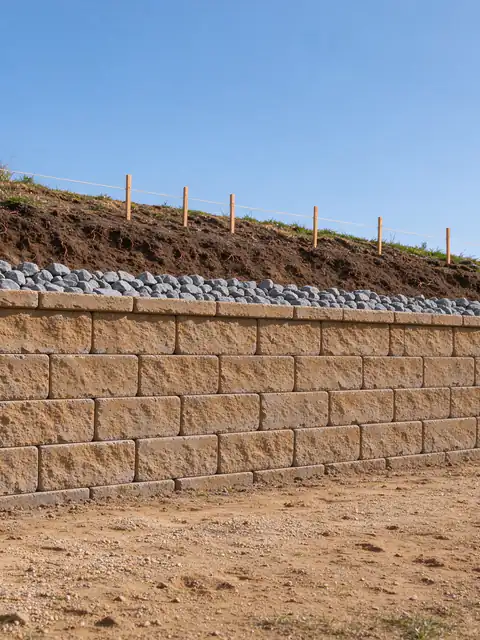
Do you need a permit for a retaining wall in San Diego?
Every trigger the City of San Diego and the County use, from the 3-foot rule and surcharge loads to engineering, soils reports, coastal permits, zoning heights, licensing, fees and inspections.
Last Updated:
Short answerIn the City of San Diego, a retaining wall needs a building permit when it is over 3 feet tall measured from the top of the footing, or at any height when it supports a surcharge such as a driveway, a fence or a slope steeper than 1.5:1. Unincorporated County lots follow a similar rule; other cities differ.
A San Diego retaining wall permit turns on five things: the wall’s height from the top of its footing, what it holds up, the ground under it, where it sits on the lot, and which agency governs the address. Height is only the first of them. Batterline San Diego Retaining Walls offers and manages new retaining walls, repairs and replacements across San Diego County, and this guide sets out, question by question, the rules the City of San Diego, the County and the larger cities around them publish. Code sections are named so you or your designer can read them at the source; nothing here replaces a plan check for your lot.
When does the City of San Diego require a building permit?
The City’s rule is in San Diego Municipal Code section 129.0203(a)(5). A building permit is not required for “retaining walls that are 3 feet in height or less, measured from the top of the footing to the top of the wall unless supporting a surcharge or impounding flammable liquids.” Two details in that sentence decide most cases. The height includes the buried part of the wall above the footing, so the exposed face understates it. And “unless supporting a surcharge” means a short wall with a load above it needs a permit anyway.
The City does not adopt the California Building Code’s own permit exemptions; its list lives in the Municipal Code instead (SDMC 145.0104). That is why a height figure from another city’s handout doesn’t carry over to a City of San Diego lot. Section 129.0203(c) adds that an exemption never authorizes work that breaks another rule, so a wall that needs no building permit still has to meet zoning, grading, coastal and right-of-way requirements.
What counts as a surcharge, and how are tiered walls counted?
The City’s Information Bulletin 220 lists five cases that require a permit:
The wall is over 3 feet from the top of the footing to its highest point.
It supports backfill steeper than 1.5 horizontal to 1 vertical.
It supports surcharge loads, which the bulletin lists as “driveways, walkways, structure footings, fences, etc.”
It impounds flammable liquids.
It is part of a set of tiered walls whose combined height, from the top of the bottom tier’s footing to the top of the upper tier, exceeds 6 feet, or where any upper footing crosses the lower wall’s stability plane, taken as a 2:1 line rising from the heel of each footing.
A surcharge matters because it adds pressure to the soil behind the wall. A car on a driveway above a wall or the footing of a house pushes down on soil that in turn pushes sideways on the wall, and a fence adds its own weight plus the wind it catches. A slope above the wall does the same thing, since the extra soil is itself a load. Two short walls in a terrace behave like one tall wall when the upper one sits inside the lower one’s stability zone, which is why the City counts them together. A fence on a retaining wall is a surcharge for the same reason, even though the fence alone may need no permit.
When can a wall use the City’s standard design?
Information Bulletin 221 gives City-approved designs for reinforced concrete block cantilever walls up to 6 feet, measured from the top of the footing to the top of the wall including the cap, with level backfill or slopes up to 1.5:1. A wall that fits the bulletin can be permitted from the City’s drawings without an engineer, and IB 220 offers Rapid Review for those applications.
The bulletin can’t be used for walls on expansive soil, walls with a surcharge or flammable liquids, or sites with fault zones or ground rupture, landslides or slope instability, liquefaction, coastal bluff stability concerns, or unfavorable geologic structure on sloping ground. It also specifies the materials: footing concrete of at least 3,000 psi, medium-weight block grouted solid, Type S or M mortar, Grade 60 reinforcing steel, a 4-inch perforated drain in a filter sock along the full length, and a 12-inch gravel layer behind the wall from the top of the footing to 12 inches below finished grade. The drain has to discharge to a stormwater system; wall drainage onto an adjoining property is prohibited. Fences may not be installed on top of the standard designs, guards 42 inches tall are required where the drop exceeds 30 inches, and every part of the wall has to stay on the applicant’s property. The bulletin also notes that walls higher than 5 feet may require a grading permit. Walls built this way are covered on the block retaining walls page.
When does a retaining wall need an engineer?
Any wall that needs a permit and falls outside IB 221 has to be designed by a California-licensed civil engineer, structural engineer or architect, with plans and calculations, and with the special inspection that Chapter 17 of the California Building Code calls for. Because the standard drawings cover only reinforced block, a permitted segmental block wall, a poured concrete wall or a boulder wall is an engineered wall by default. So is a block wall over 6 feet, a wall holding a surcharge, or any wall on the excluded ground listed above.
County bulletins PDS 083 and 084 draw the line in a similar place: no building foundation, driveway, parking or other load may sit on the upper level within a distance equal to the wall’s height, and walls carrying such loads must be designed by a California-licensed architect, civil engineer or structural engineer. The guide to when a wall needs an engineer walks through these cases with examples.
When is a geotechnical report required?
The City ties the soils report to two things: the wall’s structure class and the lot’s category on the Seismic Safety Study maps (SDMC 145.1803 and Table 145.1803).
Wall
Structure class
Report required in these hazard categories
Over 6 ft, or 6 ft or less supporting a surcharge or hazardous contents
Class C
11 to 13 (fault zones), 21 and 22 (landslides), 23 to 27 (slide-prone formations), 31 and 32 (liquefaction), 41 to 43 (generally unstable coastal bluffs), 54 (steep, unfavorable or fault-controlled terrain)
Over 12 ft, or over 6 ft supporting a surcharge
Class B
All of the above, plus 44 to 48 (other coastal bluffs), 52 and 53
The Seismic Safety Study maps every part of the city into those categories. The slide-prone formations are named: the Friars Formation (23 and 24), the Ardath (25 and 26), and the Otay, Sweetwater and others (27). Level mesas on terrace deposits fall in category 51 and graded sites in 55. The maps state that they “do not furnish site-specific information,” and the Building Official can require a report anywhere a hazard is suspected beyond them. Reports follow the City’s Guidelines for Geotechnical Reports, and a recorded Notice of Geologic and Geotechnical Conditions may be required.
Soil is the other reason a report comes up. About 17% of San Diego County’s mapped soil acreage is high or very high shrink-swell clay (USDA NRCS Web Soil Survey), and expansive soil is excluded from the standard designs. The expansive clay guide explains what that clay does to a wall.
When does a short wall still need a permit?
The short-wall exemption has two holes. The exemption list in SDMC 129.0203 does not apply when the work is on a historical resource, or when the premises contains environmentally sensitive lands that require a development permit under SDMC 143.0110.
Environmentally sensitive lands include sensitive biological resources, steep hillsides, coastal beaches, sensitive coastal bluffs and Special Flood Hazard Areas, and the regulations apply to the whole premises when any part of it contains them. A steep hillside is land with a natural gradient of 25% or more and at least 50 feet of elevation difference, or 200% or more with at least 10 feet (SDMC 113.0103). Encroaching on those lands takes a Neighborhood or Site Development Permit, plus a Coastal Development Permit in the Coastal Overlay Zone.
Historic districts work the same way. Where a designated district is present, the Historical Resources Regulations apply to the whole premises, single-dwelling development needs a Site Development Permit unless it qualifies for the exemption for work consistent with the Secretary of the Interior’s Standards, and a construction permit is required in all cases (SDMC 143.0210 to 143.0220). The City maps three districts in La Jolla and six in Uptown, which includes Mission Hills.
How tall can a retaining wall be under San Diego zoning?
Zoning limits are a separate question from the building permit, and they are measured from the grade on the lower side of the wall (SDMC 113.0270). Section 142.0340 sets them by where the wall sits:
Where the wall sits
Retaining wall height limit
Visibility areas
3 ft
Required front and street-side yards
Two walls, 3 ft each, separated horizontally by at least the upper wall’s height
Required side and rear yards
Two walls, 6 ft each, with the same separation
Outside the required yards
12 ft
Up to 30% of a wall’s length may exceed these limits by up to 6 inches. Front-yard walls 3 feet or taller need a 12-inch offset with a 4-inch reveal for each 120 square feet of face. A Neighborhood Development Permit can allow up to 20% more height where grade, the neighborhood’s prevailing wall heights or safety justify it (SDMC 142.0350). Any fence or retaining wall on premises between the shoreline and the first public roadway needs a Coastal Development Permit through Process Three, which is appealable. The guide to how tall a retaining wall can be works through these limits on real lot layouts.
Can you put a fence on top of a retaining wall?
You can, within limits, and the fence changes how the wall is reviewed. A fence on top of a retaining wall is measured from grade on the higher side (SDMC 113.0270). In required front and street-side yards, the upper wall may carry an open fence up to 3 feet 6 inches, or an open fence that, together with the upper wall section, doesn’t exceed 6 feet. In required side and rear yards, an open fence up to 3 feet 6 inches may sit on top of the upper wall. A wall of 6 feet or less abutting a public alley may carry a solid fence up to 6 feet.
On its own, a fence of 7 feet or less needs no building permit (SDMC 129.0203). On a wall, though, it is a surcharge, so the wall needs a permit and a design that counts the fence, and the City’s standard drawings don’t allow fences on top at all. The fence on a retaining wall page covers how the two get built together.
When is a Coastal Development Permit needed?
Inside the Coastal Overlay Zone, coastal development needs a Coastal Development Permit unless it is exempt (SDMC 126.0702), and in the Coastal Commission’s retained jurisdiction the Commission issues it. Improvements to existing structures are usually exempt, but not for structures within 50 feet of a coastal bluff edge, significant landform alteration within 100 feet of one, or significant non-attached structures such as fences and shoreline protective works between the sea and the first public road (SDMC 126.0704). Repair or maintenance of a bluff retaining wall is not exempt when it substantially alters the foundation or replaces 20% or more of the materials with different materials.
On lots with a mapped coastal bluff, development, accessory structures included, sits at least 40 feet back from the bluff edge, or 25 to 40 feet with a geology report showing the bluff is stable without shoreline protection (SDMC 143.0143). Retaining walls on a bluff face must follow engineering standards and match the landform’s color and texture. Much of the coast is affected: about 66% of La Jolla and 74% of Point Loma lie inside the Coastal Zone boundary. The coastal bluff walls guide goes further into those lots.
What if the wall reaches the sidewalk or street?
No part of a retaining wall may extend into the public right-of-way without an encroachment permit (SDMC 142.0340). A privately owned structure in the right-of-way or a public service easement needs a Public Right-of-Way Permit (SDMC 129.0702) and an Encroachment Maintenance and Removal Agreement (SDMC 129.0715). Under that agreement the owner maintains the wall at their own cost and risk, indemnifies the City, and removes or relocates it within 30 days of notice from the City Engineer; otherwise the City does the work and the cost becomes a lien. The City may require the agreement to be recorded. Right-of-way work must be done by a California-licensed contractor, and public improvement plans prepared by a California-licensed civil engineer (SDMC 129.0720).
When does a wall need a grading permit as well?
A separate City grading permit is required for grading with a cut or fill slope of 25% or steeper that is more than 5 feet high, any excavation or fill more than 5 feet deep or high at any point, manufactured slopes steeper than 1.5:1 up to 8 feet high or 2:1 above that, more than an acre of grading, grading that changes or concentrates runoff onto neighbors, fill with more than 5% broken concrete, asphalt or masonry or pieces over 12 inches, or blasting (SDMC 129.0602). It is also required for any grading in City open space, the Special Flood Hazard Area or on a historical-resource property.
Excavation below finished grade for the footing of a wall with a valid building permit is exempt, but fill from it that exceeds the thresholds is not (SDMC 129.0603). Slopes steeper than 25% and 25 feet or more high need a Site Development Permit (SDMC 142.0103). During grading, the permit holder must protect adjacent property and the public right-of-way, with temporary barricades where an excavation next to a developed right-of-way is 2:1 or steeper or deeper than 6 feet (SDMC 142.0148). In the La Jolla Shores Planned District, no grading may start until a permit including it is approved. The guide to retaining walls versus grading compares the two approaches, and slope repair covers failed slopes.
What materials are allowed near native brush?
Where native or naturalized vegetation sits within 100 feet of a structure, the City requires brush management in two zones: Zone One, the 35 feet nearest the structure, and Zone Two, the next 65 feet. Fences, walls and similar structures inside Zone One must be noncombustible, one-hour fire-rated or Type IV heavy timber (SDMC 142.0412). San Diego Fire-Rescue counts more than 500 linear miles of wildland-urban interface in the city, where homes meet dense vegetation in canyons and open space, so on a canyon-rim lot this rule can decide what replaces an old landscape-timber wall. Timber wall replacement and the guide to walls on canyon lots cover those choices.
What are the rules in unincorporated San Diego County?
Communities such as Rancho Santa Fe, Alpine, Fallbrook, Ramona, Lakeside, Spring Valley, Bonita and Valley Center fall under County Planning & Development Services. County bulletins PDS 083 (sloping backfill) and PDS 084 (level backfill) state that “construction of retaining walls, except those less than 3 feet in height and not supporting surcharge, requires a permit,” with height measured from the top of the footing. The County’s zoning handout, PDS-308, words it as every retaining wall higher than 3 feet, so a wall right at 3 feet is worth confirming with the County.
The County bulletins provide prescriptive grouted block designs: footing concrete of 2,500 psi, block grouted solid, 4-inch wall drains every 6 feet at the bottom course with at least 12 inches of gravel, footings at least 12 inches into undisturbed soil or fill compacted to 90%, and an assumed soil bearing value of 1,000 pounds per square foot; other bearing values need a design and possibly a soils report. Under County zoning, a wall that stabilizes a bank or makes the lot more usable has no zoning height limit, while solid fences and walls in front and exterior side setbacks are limited to 42 inches and in rear and side setbacks to 72 inches. County grading permits are commonly needed for more than 200 cubic yards, for an excavation or fill over 8 feet high, or for work affecting a watercourse, and excavation for a permitted wall’s footing is exempt.
Do other cities in San Diego County follow the same rules?
No. Each incorporated city runs its own building department, and several write their own retaining wall rules:
Walls under 3 ft from the top of the footing with no surcharge are exempt
Prescriptive walls take level backfill only, with no foundation, wall, driveway, parking or fence within the wall’s height; zoning also limits wall heights
A separate Engineering retaining wall permit within 5 ft of a property line, at 3 ft or taller from the top of the footing, in mapped high geologic risk zones C or D, or in the Hillside Overlay District
Otherwise a building permit when backfill isn’t level, when the wall supports a surcharge such as a house or driveway within 3 ft, or when it impounds flammable liquids
Its Coastal Bluff Overlay keeps structures 40 ft from the top of a bluff, with work on the bluff face decided by the Planning Commission
For Chula Vista, Carlsbad, Oceanside, Vista and the other cities, the threshold and the measurement point are confirmed with that city for the address before design.
Who is allowed to build a permitted retaining wall?
California licenses the work by trade. The Contractors State License Board’s C-29 masonry classification covers block, stone and segmental walls, C-8 covers poured concrete, and the A general engineering license covers walls tied to grading, drainage and similar fixed works. A B general building contractor can build a wall as part of a project with at least two unrelated trades, but a wall-only prime contract can fall under the limits in Business and Professions Code 7057(b). A C-27 landscaping contractor can build a perimeter wall only as part of a total landscaping project, and a masonry wall built for looks takes a C-27 or C-29.
Since January 1, 2025, the minor-work exemption covers jobs under $1,000, but only when the work needs no permit of any kind and the unlicensed person employs no workers (CSLB Industry Bulletin 24-07). A permitted wall never qualifies. Owners can act as their own contractor with form DS-3042, Owner-Builder Verification, and City grading and right-of-way work must be done by a California-licensed contractor, apart from an owner grading their own primary residence. Questions to ask a retaining wall contractor covers how to check a license before hiring.
What rules apply to digging the wall?
An employer needs a Cal/OSHA Annual or Project Permit for trenches or excavations 5 feet or deeper that a person has to enter (8 CCR 341). Footing and drainage-zone excavations for taller walls can reach that depth, and the permit belongs to the employer whose workers enter the excavation. Underground utilities are marked through DigAlert, Southern California’s 811 center, before digging starts. Digging near a property line also raises neighbor questions, which the guide to who is responsible for a retaining wall addresses.
What does a retaining wall permit cost?
Under the City’s current fee schedule (Information Bulletin 501), permit fees for a single wall up to 50 feet long run about $2,800 to $4,650, depending on whether it uses the standard design or engineered calculations and whether it is over 6 feet; each additional 50 feet adds about $1,300 to $1,400. In unincorporated County areas, a permit runs about $1,020 for an over-the-counter review and about $2,700 with full plan check. Grading and right-of-way permits are separate. The retaining wall cost guide has the line-by-line fee table.
What happens at inspection?
A City application is submitted electronically through the City’s online portal as a building permit, with a site plan that shows the wall’s length and height, its distance to structures, slopes and property lines, and where its drainage goes. Submittal fees are paid before review and inspection fees at issuance. A wall built to IB 221 then gets four inspections:
Footing. Excavation complete and steel tied, before concrete is placed.
Pre-grout. Block laid and steel in place, before grout; cleanouts are required for grout pours over 5 feet.
Backfill and drainage. After grouting, with the wall drains in place, before earth backfill.
Final. The finished wall.
County standard walls follow the same four steps under PDS 083 and 084, and Escondido’s guideline lists the same sequence. Engineered walls add the special inspections their plans call for. Each extra County inspection costs $205. The backfill inspection is the one that matters most for the wall’s life, because it is the last chance to see the drain and gravel before they are buried.
What if a wall was built without a permit?
An exemption never authorizes work that violates another rule, and the City requires owners to keep retaining walls free of dilapidated or dangerous conditions (SDMC 142.0380). The guide to an unpermitted retaining wall explains what that means for a wall that is already standing.
Getting the permit path right before design
The fastest way to an approved wall is to settle the permit path before anyone draws it: confirm the agency, the height from the top of the footing, the load above, the hazard category and any overlay on the lot. To have that worked out for your wall, call (619) 374-2499 or ask for an estimate with the address, the wall’s dimensions and a photo of what sits above it.
02
More questions on this
Is the 3-foot permit height measured from the ground or from the footing?
From the top of the footing to the top of the wall, in both the City of San Diego and unincorporated County. Because the footing is buried, a wall that shows less than 3 feet above the lower grade can still measure over 3 feet once its buried part is counted. Zoning limits are measured differently, from the grade on the lower side, so one wall can have two heights.
Can a homeowner pull a retaining wall permit as an owner-builder in San Diego?
Yes. The City's permit process lets an owner act as the contractor by filing form DS-3042, Owner-Builder Verification, with the application (IB 220). Hiring unlicensed help is another matter: California's minor-work exemption covers jobs under $1,000 only when no permit of any kind is required and the worker employs no one, so it never covers a permitted wall.
Does a short retaining wall in a historic district need a permit?
It can. The City's list of work exempt from a building permit, which includes walls 3 feet or less, does not apply when the work is on a historical resource or on premises with environmentally sensitive lands that need a development permit (SDMC 129.0203). Inside a designated historic district the Historical Resources Regulations cover the whole premises, so check the parcel's status before building even a short wall.
03
Get an Estimate for new retaining walls
Tell us what the wall is doing, how tall it is from the lowest visible point, what sits above it and your ZIP code. Photos of the face, the top and any drain outlets make the first conversation more useful.
Structural versus decorative walls, the narrow case the City's standard drawings cover, what a structural engineer and a geotechnical engineer each do, and what engineering adds to the budget.
The City's zoning height limits for each part of a lot, how tiered walls are spaced, how fences on top are measured, the County's approach, and why a wall can be legal in height and still need a permit and an engineer.
What the City of San Diego, Encinitas and Solana Beach allow near a bluff edge, why bluff work is engineered and permitted case by case, and which parts of it sit outside ordinary residential wall work.
How to find out whether a wall was ever permitted, what a City letter is asking for, what to check before closing on a house, and how owners decide between legalizing a wall and rebuilding it.