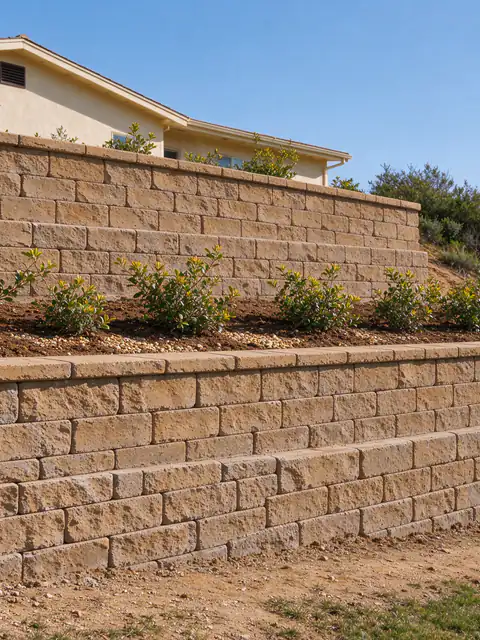
Can you build a coastal bluff retaining wall in San Diego?
What the City of San Diego, Encinitas and Solana Beach allow near a bluff edge, why bluff work is engineered and permitted case by case, and which parts of it sit outside ordinary residential wall work.
Last Updated:
Short answerRarely as an ordinary project. In the City of San Diego, walls and fences near a mapped bluff stay at least 5 feet from the edge and at grade, buildings stay 40 feet back, and a retaining wall on the bluff face is allowed only to protect an existing structure, with a geotechnical report and a Coastal Development Permit.
A coastal bluff retaining wall is one of the most tightly controlled structures a San Diego homeowner can ask about. Bluffs are mapped, the setbacks from their edges are written into code, and anything built on the bluff face is decided case by case with geology reports and coastal permits. Batterline San Diego Retaining Walls offers and manages hillside retaining walls and repairs on lots near the coast, and this guide explains what those rules allow, why bluff work is engineered from the start, and which kinds of bluff work fall outside ordinary residential wall work entirely.
What counts as a coastal bluff
The City of San Diego defines a coastal bluff as an escarpment with vertical relief of 10 feet or more in the coastal zone (SDMC 113.0103). Sensitive coastal bluffs are mapped, and the Environmentally Sensitive Lands regulations apply to the whole premises when any part of the lot contains one (SDMC 143.0110). The City’s Seismic Safety Study also places bluffs in their own geologic hazard categories, 41 through 48, which run from generally unstable to generally stable.
Coastal Zone coverage is wide. In grid samples of each area, about 66% of La Jolla, 74% of Point Loma, 69% of Encinitas and 99% of Solana Beach fall inside the California Coastal Zone. Being in the zone doesn’t make a lot a bluff lot, but it does put most wall work there under coastal permit rules.
Bluff-top setbacks in the City of San Diego
On City lots with a mapped sensitive coastal bluff, SDMC 143.0143 sets the distances:
What is being built
Minimum distance from the bluff edge
Conditions
Buildings and additions
40 ft
25 to 40 ft only with a geology report on bluff retreat, sea-level rise and El Nino effects, plus a deed restriction waiving future protective devices
Accessory features, including fences and walls
5 ft
At grade only
Anything on the bluff face
Not allowed
Except permitted repair and erosion control
Bluff-face retaining walls or shotcrete
On the face
Only as the only feasible erosion control protecting an existing primary structure, with a geotechnical report and landform-matching color and texture
The same section requires all drainage to be directed away from the bluff. That rule matters for any wall near the edge, because a wall drain discharging over the top of a bluff concentrates water exactly where erosion starts. Retaining walls and shotcrete on the bluff face also have to follow engineering standards and blend with the landform’s color, texture and landscape.
Coastal Development Permits near a bluff
Inside the Coastal Overlay Zone, coastal development needs a Coastal Development Permit unless it is exempt (SDMC 126.0702), and in the Coastal Commission’s retained jurisdiction the Commission issues it. Improvements to existing structures are usually exempt, but not within 50 feet of a bluff edge, not for significant landform alteration within 100 feet of one, and not for significant non-attached structures such as fences and shoreline protective works between the sea and the first public road (SDMC 126.0704). Any fence or retaining wall on premises between the shoreline and the first public roadway goes through Process Three, which is appealable (SDMC Table 142-03A).
Repair counts too. Repair or maintenance of a seawall, revetment or bluff retaining wall is not exempt when it substantially alters the foundation or replaces 20% or more of the materials with different materials. A tired bluff wall can’t be quietly rebuilt; the retaining wall permit guide explains how the coastal layer sits on top of the building permit.
Encinitas and Solana Beach
Bluffs north of the City are governed by their own cities.
Encinitas. The Coastal Bluff Overlay Zone (EMC 30.34.020) allows no principal or accessory structure, facility or improvement within 40 feet of the top edge of a bluff, apart from limited additions to existing homes already closer and minor at-grade accessory improvements that need no permit, to within 5 feet. Nothing is built or graded on the bluff face except approved public access or preemptive measures where a principal structure is demonstrably threatened, decided by the Planning Commission on reports from a prequalified certified engineering geologist. Those reports must show a factor of safety of 1.5 over a 75-year analysis period. Permanent irrigation is barred within 40 feet of the edge, and drainage is diverted away from within 5 feet of it.
Solana Beach. The certified Land Use Plan sets new bluff-top development landward of a Geologic Setback Line of at least 40 feet, so that no retention device will be needed. Upper bluff systems are approved only on specific findings and last only while the structure they protect needs them; bluff retention device permits expire after 20 years, with mitigation for sand supply and public access reassessed each period and monitoring reports every five years. Coastal Commission findings count 53 bluff-top single-family homes in the city, about 70% of them with a lower seawall, so most bluff lots there already carry engineered protection that any new wall has to work with.
Why bluff work is engineered from the start
A bluff retreats through wave attack at its base, groundwater seeping through its face and runoff over its top, and a wall near the edge interacts with all three. That is why the rules lean on geology. In the City, the standard block wall drawings can’t be used on sites with coastal bluff stability concerns (IB 221), and a wall over 6 feet, or a surcharged wall, in the generally unstable bluff categories 41 to 43 needs a geotechnical investigation, with taller walls also needing one in categories 44 to 48 (SDMC Table 145.1803). Encinitas’ 75-year analysis and Solana Beach’s 20-year permit terms come from the same thinking: the bluff will keep moving, and the structure is judged against that.
Salt air adds a smaller design question. Caltrans’ corrosion guidelines treat structures within 1,000 feet of the ocean as marine-atmosphere exposure, which bears on rebar cover and on coated hardware for guards and fences, though no City code sets special corrosion rules for residential walls.
What falls outside ordinary residential wall work
Seawalls, revetments, bluff-face shotcrete and upper-bluff retention systems are shoreline protective works. They are designed by engineering geologists and civil engineers, reviewed for their effect on the beach, and permitted through coastal processes that can take findings, mitigation and monitoring. Anchored walls belong in the same group: tieback and soldier-pile walls hold soil by anchoring into the ground behind or below, and they are major engineered structures, not backyard walls. None of this is offered here, and it shouldn’t be offered casually by anyone.
What does fall within ordinary residential scope on a bluff-area lot is narrower and still permitted: at-grade walls and planters set back from the edge where the code allows them, walls well landward of the setback lines, and drainage that sends water away from the bluff. Even those start with the lot’s bluff mapping, its Coastal Zone status and its hazard category.
Starting a bluff-area project
On a bluff lot, the first question is not what the wall is made of but where it is allowed to go. Call (619) 374-2499 or ask for an estimate with the address and a photo showing the wall’s position relative to the bluff edge; the estimate notes which setbacks and permits are likely to apply, and whether the work belongs with a coastal engineer instead. The construction timeline guide explains where coastal review sits in the sequence.
02
More questions on this
What is the difference between a seawall and a bluff retaining wall?
A seawall sits at the base of a bluff and takes wave attack; a bluff retaining wall supports soil on the upper bluff or at the top. Both are shoreline protective works under coastal rules, both need engineering and a Coastal Development Permit, and both are reviewed for their effect on the beach and sand supply. Neither is ordinary residential wall work.
Why can't the City's standard wall drawings be used near a bluff?
The City's standard block wall design assumes ordinary ground. Information Bulletin 221 rules it out on sites with coastal bluff stability concerns, along with landslides and other mapped hazards, so a wall near a bluff is designed by a California-licensed engineer or architect. Taller or surcharged walls in the unstable bluff categories also need a geotechnical investigation (SDMC Table 145.1803).
Are anchored or tieback walls used on coastal bluffs?
They are one of the engineered options for holding ground that a wall's own weight can't, because anchors tie the wall into soil or rock behind or below it. On a bluff they count as shoreline or bluff protection, designed by engineers and permitted through coastal review. They are major structures outside ordinary residential wall work, and they aren't offered here.
03
Get an Estimate for hillside retaining walls
Tell us what the wall is doing, how tall it is from the lowest visible point, what sits above it and your ZIP code. Photos of the face, the top and any drain outlets make the first conversation more useful.
Every trigger the City of San Diego and the County use, from the 3-foot rule and surcharge loads to engineering, soils reports, coastal permits, zoning heights, licensing, fees and inspections.
Structural versus decorative walls, the narrow case the City's standard drawings cover, what a structural engineer and a geotechnical engineer each do, and what engineering adds to the budget.
The fire, hillside, open space and geology rules that apply where a San Diego yard meets a canyon, and who is responsible for the slope below the fence.
How poured concrete, reinforced block, segmental block, stone and timber compare on load, drainage, access, fire rules and lifespan, and why frost barely matters near the coast.
The steps between a first measurement and a final inspection, which ones depend on the wall and which on the agency, and where San Diego's permits, weather and brush rules fit.