5 ftCity grading permit for any excavation or fill deeper or higher than this at any pointSDMC 129.0602
1.5 : 1Steepest manufactured slope allowed up to 8 ft high; 2:1 above thatSDMC 142.0133
2.73 inRain at Lindbergh Field on January 22, 2024, its highest daily total in a record back to 1939NOAA GHCN-Daily
83%Share of Lindbergh Field's yearly rain that falls from November through MarchNOAA climate normals
5 ftExcavations this deep that workers must enter need a Cal/OSHA permit8 CCR 341
Last Updated:
Slope repair in San Diego starts by finding out how deep the problem goes. Surface erosion that cuts gullies after a storm, a shallow slump in the top few feet of soil, and a landslide moving on a slip plane far below the yard can look alike from the patio, but they need different fixes. Batterline San Diego Retaining Walls plans and manages slope repair across San Diego County, from erosion control and regrading to benched fills, buttresses and walls, and wherever stability is in question, a geotechnical engineer sets the method before any soil moves.
Erosion, slumps and landslides
Surface erosion is water taking soil off the face of the slope: rills, gullies, exposed roots, soil fanned out at the bottom. It usually traces to concentrated water, such as a downspout emptying onto the slope, a broken irrigation line, runoff from a driveway or patio, or bare soil left after brush was cleared or burned. The fix is to move the water, restore the surface and protect it while planting takes hold.
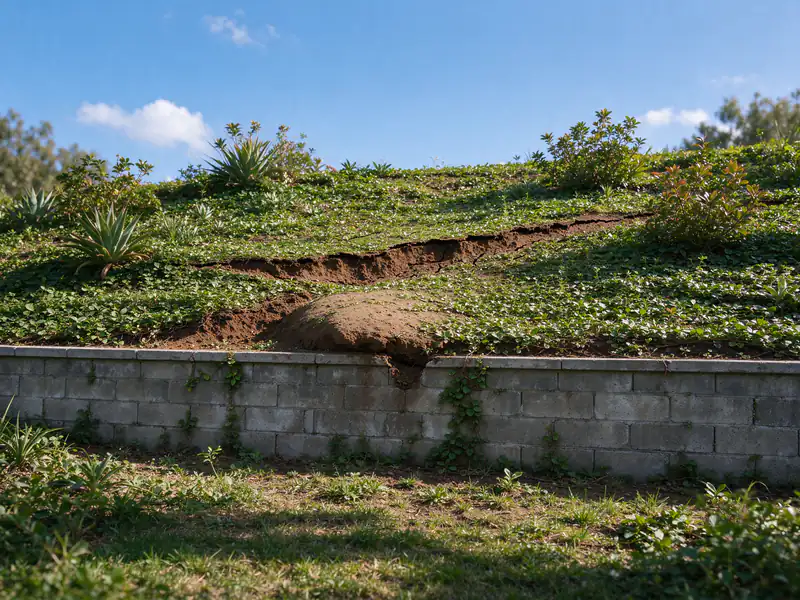
A shallow slump is the top layer of soil sliding as a block once it is saturated. It leaves a curved crack or scarp at the top, a bulge or toe of loose soil below, and sometimes tilted plants and fences between. The fix is usually to remove the slumped soil, cut benches into firm ground, and rebuild the slope in compacted fill, with drainage and sometimes a wall at the toe.
A deep-seated landslide moves on a slip surface well below the yard, often across more than one lot. Cracks that run across the lot, through paving or into the house, doors that stick, and neighbors seeing the same signs point that way. That is an investigation for a geotechnical engineer, and the stabilization they design, such as deep drains, large buttresses or piles, is their decision. Deep piles, soldier piles and tiebacks are outside what Batterline offers.
The symptoms don’t prove which one a slope has. A fresh scarp can be the top of a shallow slump or the first sign of something larger, so the repair estimate states what was seen and what would confirm it.
Why San Diego slopes fail when they do
Rain here comes in bursts. About 83% of Lindbergh Field’s yearly rain falls from November through March (NOAA climate normals), and on January 22, 2024 the station recorded 2.73 inches, its highest daily total in a record going back to 1939. Dry soil cracks through the summer, then takes in a season’s water in a few storms, gets heavier and loses strength just as the water arrives. The guide to checking a wall after heavy rain covers what to look at from a safe distance.
The geology is the other half. The City’s Seismic Safety Study maps the Friars, Ardath and Otay formations as slide-prone, and they are common in canyon country. In a 400-point sample of the City’s Geologic Hazards layer, 38.8% of points in Tierrasanta and 35.0% in La Jolla fell in slide-prone formation categories, and graded subdivision slopes have their own category for modified terrain. Clay adds to it: about 17% of San Diego County’s mapped soil acreage is high or very high shrink-swell (USDA NRCS Web Soil Survey), and the expansive clay guide explains how it behaves.
People add the rest: irrigation run on a slope through the dry months, downspouts piped to the top of a slope, fill and debris pushed over the edge of a canyon lot years ago. San Diego Fire-Rescue counts more than 500 linear miles of wildland-urban interface, much of it the canyon edges where those slopes sit, as the canyon lots guide describes.
How slopes are repaired
Moving the water. Downspouts piped to an approved outlet, swales at the top of the slope, irrigation cut back or converted. This is drainage tied to the slope repair itself; whole-property drainage systems are not something Batterline offers.
Regrading. Laying the slope back to a stable angle. In the City, manufactured slopes can be no steeper than 1.5:1 up to 8 feet high and 2:1 above that (SDMC 142.0133), so regrading needs room at the top or the bottom of the slope.
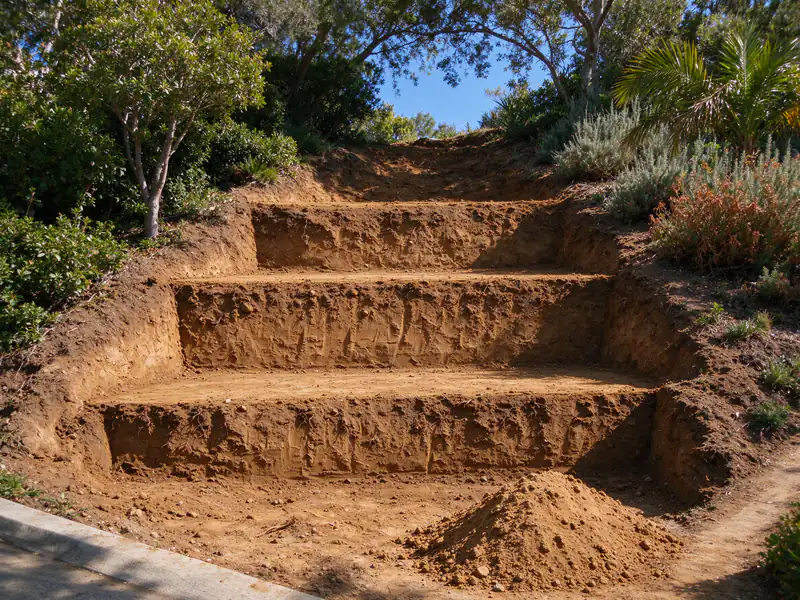
Benching and compacted fill. Horizontal steps cut into firm material so new fill keys in rather than sliding on the old surface, then fill placed in thin lifts, each compacted, often tested to the soils engineer’s specification. On a slope, benching means these keyed steps; in trench work the same word names a cave-in protection method.
Buttress fill. Heavy compacted fill or rock placed at the toe to resist sliding, with subdrains behind it. A geotechnical engineer sizes it.
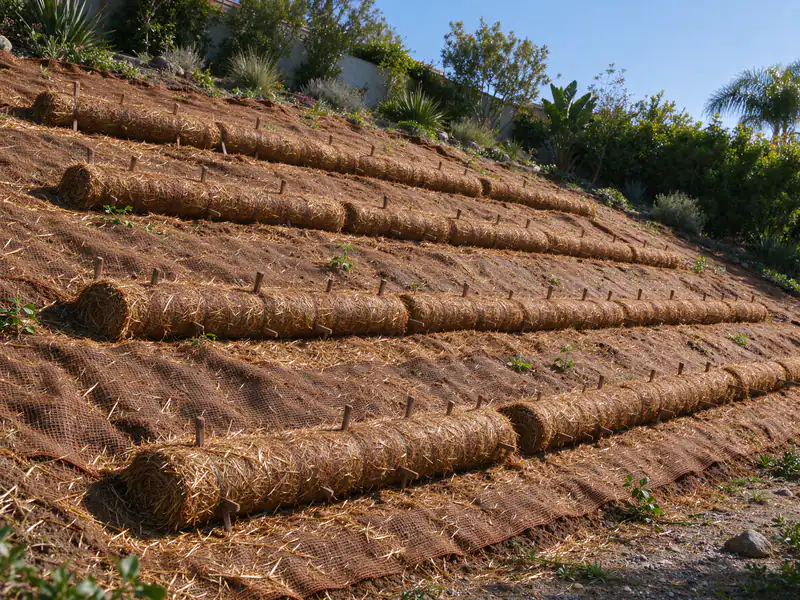
Erosion control. Blankets, fiber rolls and planting on the finished slope, and temporary measures while the ground is open.
Walls where warranted. A retaining wall at the toe or partway up where there is no room to regrade, or where a flat area is wanted. The wall then follows wall rules, and the hillside retaining walls page covers that work.
Soil that slid is rarely fit to go back as compacted fill without drying, sorting or replacement, since it is often wet, mixed with roots and debris, or the same weak material that failed. Import of suitable fill and haul-off of the rest are normal lines in a slope estimate. The retaining wall vs grading guide compares the two approaches.
Permits, grading and protected land
Slope repair is grading, and the City sets its grading permit thresholds in SDMC 129.0602: any excavation or fill more than 5 feet deep or high at any point, cut or fill slopes of 25% or steeper more than 5 feet high, slopes steeper than the 142.0133 limits, more than an acre, grading that alters drainage or concentrates runoff onto neighbors, fill with more than 5% broken concrete or debris, and any grading in City open space or open space easements. Grading plans come from a civil engineer, and slopes over 25% and 25 feet or more high need a Site Development Permit (SDMC 142.0103). Mapped steep hillsides fall under the Environmentally Sensitive Lands rules, where encroachment needs a development permit (SDMC 143.0110). In unincorporated areas, the County’s summary says a grading permit is commonly needed past 200 cubic yards, past 8 feet of vertical cut or fill, or near a watercourse.
Native habitat adds timing. Brush management is barred in coastal sage scrub and chaparral from March 1 to August 15, except as consistent with the MSCP Subarea Plan (SDMC 142.0412), which can limit when access is cleared. The permit guide covers the wall permits that apply when a repair includes one.
Digging near the house
A slope below a house is part of what holds the house up. Cutting into its toe, or excavating near footings, is not done without an engineer’s review of what that excavation does to the structure above. Workers don’t enter excavations 5 feet or deeper without a Cal/OSHA permit and protective system (8 CCR 341). DigAlert (811) marks public utilities, but private lines, such as irrigation, low-voltage lighting, drain pipes and lines to a pool or outbuilding, are the owner’s to locate. During grading, the permit holder must protect adjacent property and the public right-of-way (SDMC 142.0148).
Who pays for a private slope
Owners are often surprised to learn a failed slope is theirs. In Serra Mesa, a homeowner reported that the City said upper canyon slopes are typically private property and declined to evaluate a home with no City utilities beneath it. Where a public storm drain, street or City open space is the source of the water, that is worth documenting and reporting. Where the slope above you belongs to a neighbor, the responsibility guide covers how those questions are settled. Insurance policies differ, so ask your insurer what yours covers before work starts; the storm damage and insurance guide lists the questions to ask.
What the first visit looks for
The visit measures the slope’s height and angle and notes scarps, cracks, bulges at the toe and wet spots. It traces the water: roofs, paving, irrigation, neighbors’ runoff and any public drains. It records what sits at the top and bottom, such as a house, a pool, a wall or a fence, and how equipment or crews could reach the slope. Existing walls get the same check as on any retaining wall repair. Old grading plans or soils reports help, and a finding that points to deeper movement goes to a geotechnical engineer before a scope is written.
What drives the cost
Slope repair has no honest published range, because a planted erosion blanket and a benched rebuild are both called slope repair. The drivers are the volume of soil removed and placed, how much can be reused, import and haul distance, access for equipment or hand work, compaction and testing, drainage, erosion control and planting, engineering and permits. A soils report, when required, runs about $2,000 to $6,500. Earthmoving labor is part of it: BLS puts San Diego metro operating engineers at a mean $45.27 an hour against $31.87 nationally, though a wage is not a billing rate. The cost guide covers walls that are part of a repair, and you can ask for an estimate with the photos listed below.
02
What's included in slope repair
Slope work is mostly earthwork, so the estimate should spell out where the soil goes, what comes in, and how it is compacted.
A measured record of the slope: height, angle, scarps, cracks and any bulge at the toe
A map of the water reaching the slope from roofs, paving, irrigation and neighbors
A written finding on whether the failure looks surface, shallow or deep, and what would confirm it
Geotechnical engineer coordination where the finding or the permit calls for it
Removal of slumped and unsuitable soil, sorted for reuse or haul-off
Benching, compacted fill, buttress or regrading to the approved design
Erosion control during the work and on the finished slope
The permit path stated in the estimate, including grading thresholds
03
Slope repair methods compared
Each method answers a particular depth of failure. Picking one before that depth is known is how slope repairs fail twice.
Slope repair methods compared: what each fixes and what it does not
Method
When it fits
What it does not fix
Permit and design
Erosion control and planting
Rills and bare soil on a slope that is otherwise stable
A slump or slide already moving below the surface
Usually none; habitat rules can limit clearing
Redirect water and regrade
Runoff or irrigation is cutting the slope; room to lay it back
Weak ground deeper than the regrading
Grading permit if cuts, fills or slope angles pass City limits
Bench and rebuild in compacted fill
A shallow slump with firm ground beneath it
A deep slide plane below the benches
Often a grading permit; compaction to the soils engineer's specification
Buttress fill at the toe
A slope that needs weight at its base to resist sliding
Water feeding the slope, unless drains are part of it
Designed by a geotechnical engineer, with subdrains
Retaining wall at the toe or mid-slope
No room to lay the slope back, or a flat area is wanted
A slope moving as a whole behind the wall
Building permit over 3 ft or with a slope above; engineered on hazard ground
Deep stabilization
Landslides on a deep slip plane, often across lots
Not a contractor-chosen fix
Investigation and design by a geotechnical engineer; deep piles and tiebacks not offered
Permit and design notes describe the usual City of San Diego pattern; a geotechnical engineer sets the method wherever stability is in question.
04
Related resources
Guides that go deeper on slope repair decisions in San Diego.
The signs worth looking for once a storm passes, how to look without putting anyone at risk, and why short bursts of San Diego rain are hard on walls built for a dry climate.
The fire, hillside, open space and geology rules that apply where a San Diego yard meets a canyon, and who is responsible for the slope below the fence.
Why no one but your insurer can answer the coverage question, the questions to put to them, how to document a wall before and after a storm, and why public disaster money rarely reaches private slopes.
Why shrink-swell clay pushes harder on a wall, where it is mapped across San Diego County, and what an expansive soil retaining wall needs that a wall on sandy ground doesn't.
Structural versus decorative walls, the narrow case the City's standard drawings cover, what a structural engineer and a geotechnical engineer each do, and what engineering adds to the budget.
Every trigger the City of San Diego and the County use, from the 3-foot rule and surcharge loads to engineering, soils reports, coastal permits, zoning heights, licensing, fees and inspections.
05
How slope repair runs, from visit to inspection
These are the stages every wall project passes through; how long each takes depends on the permit path and the site.
Site visit
The wall, the slope above and below it, the drain outlets and anything sitting on top, such as a driveway, fence, pool or house footing, are looked at and measured. Old permits or plans help.
Design and permit path
Height from the top of the footing, the slope and load above, the soil and the mapped hazard category decide whether a wall can use the City's standard drawings, needs an engineer and a soils report, or needs no building permit.
Build
Excavation, footing, reinforcement or geogrid, then the gravel and perforated drain, with backfill placed and compacted in lifts. Room to dig behind the wall matters, because geogrid and drainage zones extend back into the slope.
Inspection
On City standard walls, inspectors see the footing before concrete, the block and steel before grout, the drains before backfill, and the finished wall. Engineered walls add the special inspections their plans call for.
06
What this work looks like
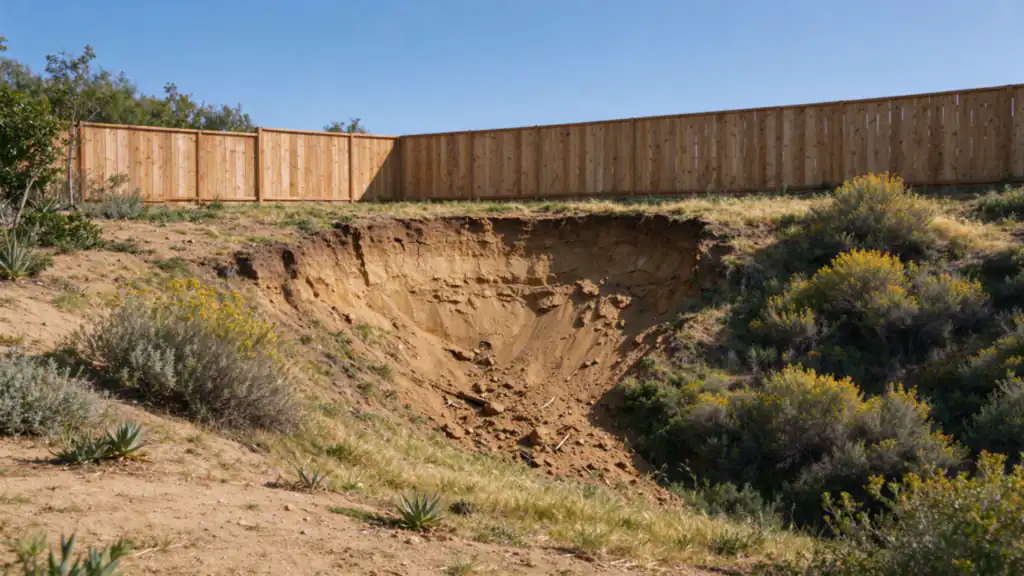
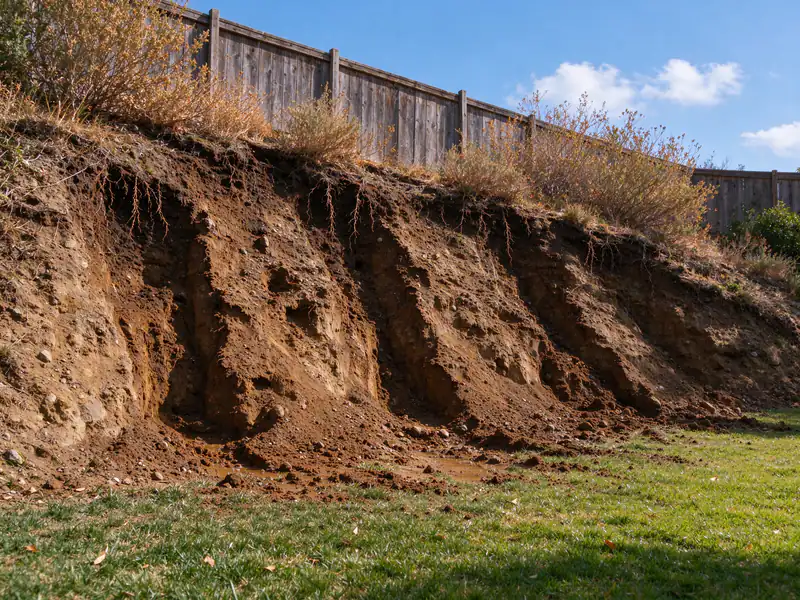
Shallow slump on a planted backyard slope, with a curved crack at the top and bulging soil at the toe
Horizontal benches cut into firm soil on a slope before compacted fill is placed
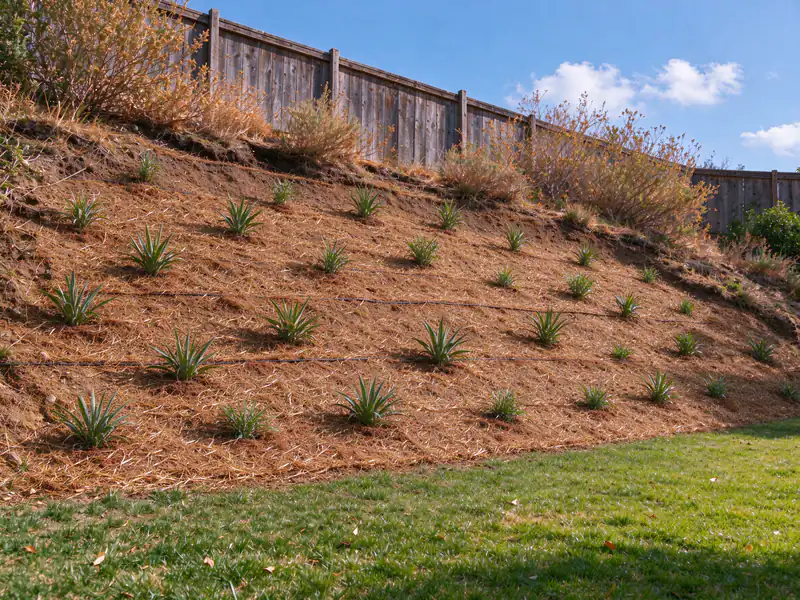
Repaired slope covered with an erosion control blanket and rows of fiber rolls
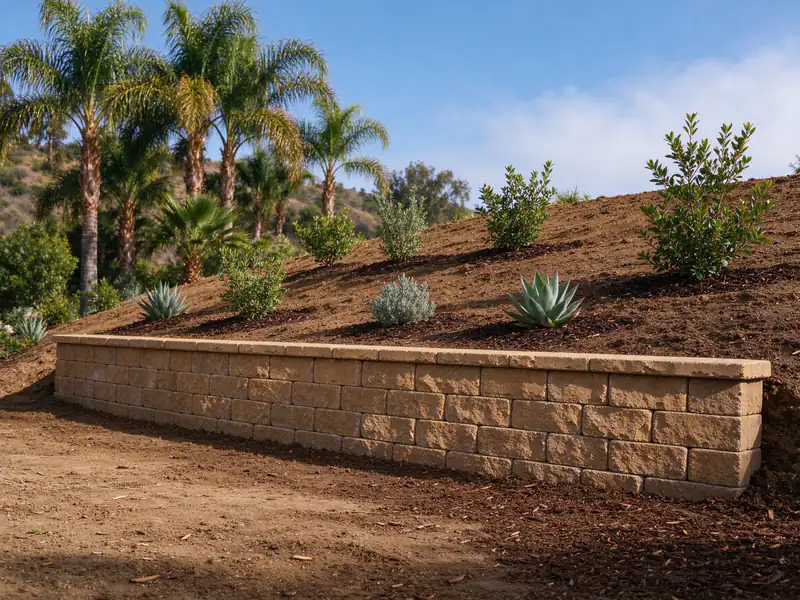
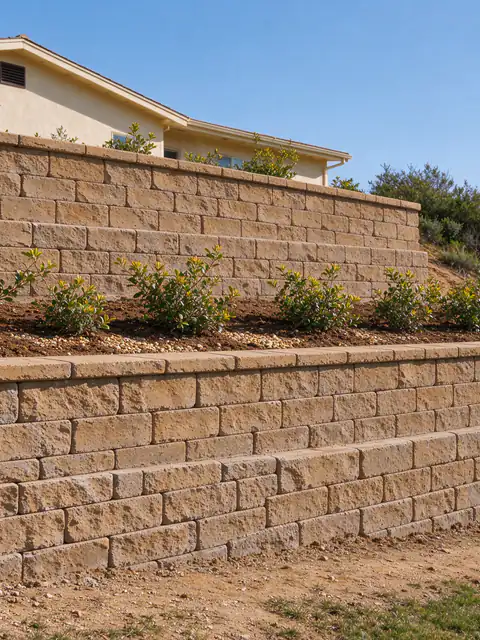
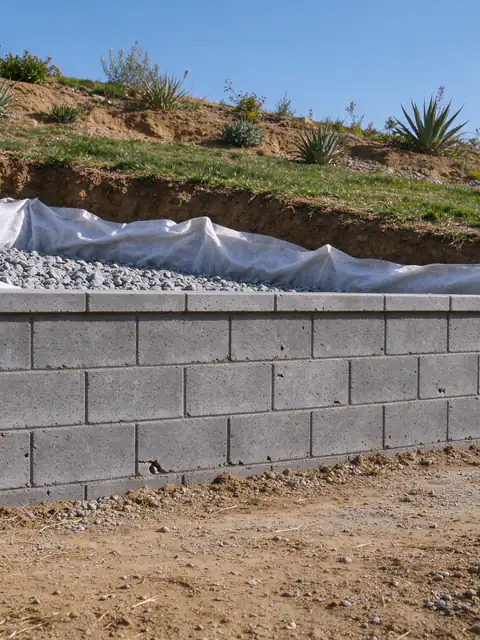
Low retaining wall at the toe of a regraded slope with new planting above it
Before
After
Slope slumping or washing out? Get an Estimate.
Send photos from above and below, the slope's height and what sits at the top and bottom. The estimate says how deep the problem looks and who needs to design the fix.
Will the City pay to repair a private canyon slope that failed in a storm?
Usually not. Slopes on private lots are the owner's to maintain, and homeowners report the City declining to evaluate failed canyon slopes when no City utilities run beneath them. If you believe water from a public drain or street contributed to the failure, document it with dated photos and raise it with the City before the evidence is regraded.
Is it cheaper to regrade a slope or build a retaining wall?
Regrading usually costs less where there is room to lay the slope back to a stable angle, which in the City means no steeper than 1.5:1 up to 8 feet high and 2:1 above that for manufactured slopes. Where the lot has no room, or a flat area is wanted, a wall does what regrading can't. Many repairs use both: a lower wall and a gentler slope above it.
Do tarps stop a slope from eroding?
Short term, they help. A tarp keeps rain off bare or cracked soil so less water gets in, as long as it is weighted down and the water running off it is led away from the slope rather than dumped at its base. Tarps don't hold soil that is already sliding, and they degrade in the sun, so they are a holding measure until the slope is repaired.
Does repairing a slumped slope need a grading permit?
Often. In the City, a grading permit is required for any excavation or fill more than 5 feet deep or high at any point, for slopes steeper than the City's limits, and for grading that changes runoff toward neighbors (SDMC 129.0602). Rebuilding a slump usually means cutting benches and placing fill, so it can pass those limits quickly.
What should I gather before asking for a slope repair estimate?
Photos of the slope from above and below, close photos of cracks, scarps and wet spots, and one of whatever sits at the top and bottom. Note when the failure started, whether it has moved since, and where roof, paving and irrigation water goes. Add any grading plans or soils reports for the lot and your ZIP code.
Retaining wall replacement in San Diego: failed block, timber and crib walls rebuilt with a new footing, drainage zone and backfill.
09
Get an Estimate for slope repair
Tell us what the wall is doing, how tall it is from the lowest visible point, what sits above it and your ZIP code. Photos of the face, the top and any drain outlets make the first conversation more useful.