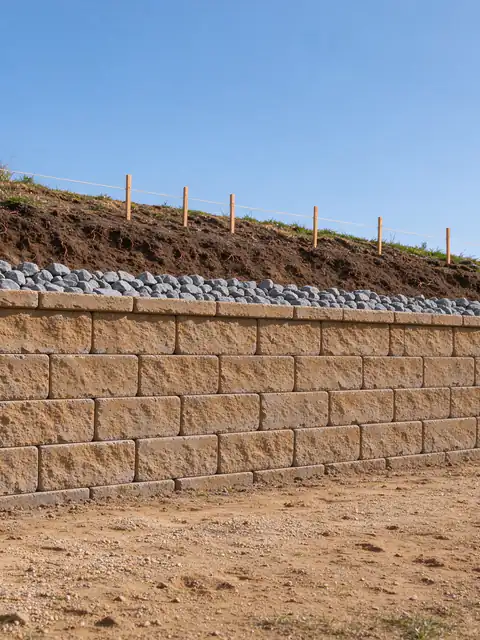
Structural versus decorative walls, the narrow case the City's standard drawings cover, what a structural engineer and a geotechnical engineer each do, and what engineering adds to the budget.
Last Updated:
Short answerIn the City of San Diego, you need an engineer for any permitted retaining wall the City's standard drawings don't cover: segmental, poured concrete or boulder walls, block walls over 6 feet, walls under a surcharge, and walls on expansive soil or mapped hazards. Only reinforced block walls up to 6 feet on ordinary ground can skip one.
Do I need an engineer for a retaining wall is really two questions in San Diego: does the wall need a permit, and if it does, can it be built from the City’s standard drawings? Most permitted walls can’t, so most permitted walls are engineered. Batterline San Diego Retaining Walls offers and manages new retaining walls, repairs and replacements across San Diego County, and each estimate says whether the wall needs an engineer. This guide explains where the lines fall and why.
Structural walls and garden walls
A structural retaining wall holds back soil: there is ground higher on one side than the other, and the wall keeps it there. A freestanding garden wall or a seat wall with soil level on both sides retains nothing, and the block walls page covers those. The difference matters because a retaining wall carries lateral earth pressure, water pressure and any load above it, and a freestanding wall carries mostly its own weight and the wind. A planter edge that holds back 18 inches of soil is a small retaining wall, and a decorative-looking wall can turn out to be a structural one when the grade behind it is higher than it looks.
When a wall can skip the engineer
In the City of San Diego, the only engineering-free permitted wall is one built to Information Bulletin 221, the City’s standard drawings for reinforced concrete block cantilever walls. A wall qualifies when:
it is grouted, reinforced concrete block, built to the bulletin’s materials and details;
it is 6 feet or less from the top of the footing to the top of the wall, cap included;
the backfill is level or no steeper than 1.5:1;
nothing sits on the upper level within a distance equal to the difference in grade, and no fence is installed on top;
the site is not on expansive soil, a fault zone, a landslide or unstable slope, a liquefaction area, an unstable coastal bluff, or unfavorable geologic structure on sloping ground.
County bulletins PDS 083 and 084 give unincorporated lots similar prescriptive block designs, on the assumption of a 1,000 pound per square foot soil bearing value and no building foundation, driveway, parking or other load on the upper level within a distance equal to the wall’s height. A wall below the City’s 3-foot permit threshold with no surcharge needs neither a permit nor an engineer, though it still needs drainage behind it.
When a wall has to be engineered
Any permitted wall outside IB 221 has to be designed by a California-licensed civil engineer, structural engineer or architect, with plans, calculations and the special inspection Chapter 17 of the California Building Code calls for. In practice that covers:
The two do different jobs. The structural or civil engineer designs the wall itself: the footing, the steel or geogrid, the drainage details, and the checks that it won’t overturn, slide or overstress the soil under it. The geotechnical engineer investigates the ground: borings, lab tests of the soil, groundwater, and an analysis of whether the slope the wall sits in is stable as a whole. That last check, global stability, asks whether the wall and the soil around it could move together along a deeper slip surface, which no amount of steel in the wall itself prevents.
The geotechnical report gives the wall designer the soil values to design with. On a level lot with ordinary soil, the wall engineer may work from assumed values. On a slope, on clay, or on mapped hazard ground, the design depends on measured ones. For sites in Seismic Design Category D, E or F, the California Building Code also asks the geotechnical investigation to determine seismic lateral earth pressures on walls retaining more than 6 feet of backfill.
When a soils report is required
The City ties the soils report to the wall’s structure class and the lot’s mapped hazard category (SDMC 145.1803 and Table 145.1803). A wall over 6 feet, or one 6 feet or less that supports a surcharge, is a Class C structure and needs a geotechnical report in the fault, landslide, slide-prone formation, liquefaction, unstable-bluff and steep unfavorable terrain categories. A wall over 12 feet, or over 6 feet with a surcharge, is Class B and adds more categories. The City’s Seismic Safety Study maps every lot into those categories, but its maps don’t furnish site-specific information, and the Building Official can require a report wherever a hazard is suspected.
Soil is the other trigger. About 17% of San Diego County’s mapped soil acreage is high or very high shrink-swell clay (USDA NRCS Web Soil Survey), and expansive soil is excluded from the standard designs, so a wall on clay is engineered and its designer may want the clay tested. The retaining wall permit guide has the category table, and the expansive clay guide explains what clay does to a wall.
What engineering adds to the budget
A typical San Diego-area range for wall engineering is about $1,500 to $4,500 for a segmental wall and up to about $8,000 for an engineered concrete or block wall. A soils report, when required, typically adds about $2,000 to $6,500. Engineered walls also pay a higher City permit fee than standard-design walls and may need special inspections during construction. The cost guide shows how those lines add up on worked examples.
Engineering for repairs and rebuilds
A rebuilt length of an existing wall is held to the same rules as a new one. If the wall meets the permit triggers and falls outside IB 221, the rebuilt section is engineered, even when the original was built without any design. That is often the moment a wall’s history surfaces, as the guide to an unpermitted retaining wall explains.
Settling the question for your wall
The answer comes from four facts: the wall’s height from the top of the footing, what sits above it, the soil, and the lot’s hazard category. To have those worked out before any design is paid for, call (619) 374-2499 or ask for an estimate with the address, the planned or existing height and a photo of the ground above the wall.
02
More questions on this
How much does a retaining wall engineer cost in San Diego?
A typical San Diego-area range for wall engineering is about $1,500 to $4,500 for a segmental wall, and up to about $8,000 for an engineered concrete or block wall. A soils report, when the City, the County or the engineer requires one, typically adds about $2,000 to $6,500. Both are usually priced separately from building the wall.
Who should design a 10-foot retaining wall on a hillside lot?
A California-licensed civil or structural engineer, working from a geotechnical engineer's findings. At 10 feet the wall is past the City's 6-foot standard drawings and counts as a Class C structure, so mapped landslide, slide-prone, liquefaction, fault or unstable-bluff ground calls for a soils report. Zoning also limits walls in required side and rear yards to 6 feet each.
Can a wall under 3 feet still need an engineer?
Yes. The City's 3-foot exemption doesn't apply to a wall supporting a surcharge, such as a driveway, a walkway, a structure footing or a fence. That short wall needs a permit, and because the standard drawings exclude surcharged walls, it needs an engineered design. Steep backfill or mapped hazards above a short wall raise the same question.
03
Get an Estimate for new retaining walls
Tell us what the wall is doing, how tall it is from the lowest visible point, what sits above it and your ZIP code. Photos of the face, the top and any drain outlets make the first conversation more useful.
Every trigger the City of San Diego and the County use, from the 3-foot rule and surcharge loads to engineering, soils reports, coastal permits, zoning heights, licensing, fees and inspections.
The City's zoning height limits for each part of a lot, how tiered walls are spaced, how fences on top are measured, the County's approach, and why a wall can be legal in height and still need a permit and an engineer.
Why shrink-swell clay pushes harder on a wall, where it is mapped across San Diego County, and what an expansive soil retaining wall needs that a wall on sandy ground doesn't.
What the City of San Diego, Encinitas and Solana Beach allow near a bluff edge, why bluff work is engineered and permitted case by case, and which parts of it sit outside ordinary residential wall work.