3 ftCity permit trigger, measured from the top of the footing; any height with a surchargeSDMC 129.0203
6 ftTallest wall the City's standard reinforced block drawings cover, cap includedCity IB 221
12 inCounty standard footings go at least this far into undisturbed soil or 90% compacted fillCounty PDS 084
0.0Days a year at or below 32°F at Lindbergh Field; standard wall designs set no frost depthNOAA normals
4Inspections on a City standard wall: footing, pre-grout, drainage before backfill, finalCity IB 221
Last Updated:
Retaining wall installation in San Diego is settled on paper before anyone digs. Four things decide the wall system, the permit path and most of the price: the wall’s height measured from the top of its footing, what will sit above it, the ground under it and which agency reviews the address. Batterline San Diego Retaining Walls offers and manages new retaining walls across the city and county, and each estimate starts from those four answers rather than from a favorite material.
A new wall is a different job from replacing a failed wall or repairing one. There is no old footing to remove and no failure to diagnose, but there is also no existing wall to learn from, so the site itself has to be read: where the grade changes, where water comes from and where it can go, and how much room there is behind the wall line.
What happens on the first visit
The visit measures the grade change the wall has to hold, the length it needs to run and where its top and bottom would sit. Those numbers give the exposed height; the height from the top of the footing, which is what the permit rules use, comes from the design, and it is always taller than what shows. Steps, corners, returns at the ends and any second tier are sketched.
Then the load above. A driveway, a parking pad, a patio, a pool, a fence or a house footing near the top of the wall is a surcharge, and a slope steeper than 1.5:1 above it counts the same way (City IB 220). Planned additions count too, so the visit asks what you intend to build above the wall, not only what is there now. Water is next: where downspouts, irrigation and surface runoff reach the wall line, and where a drain outlet could discharge. Last is access, because most of the work happens behind the wall. Whether a mini excavator can reach the spot or every load of gravel goes in by wheelbarrow changes the method and the price. Old surveys, plans or a soils report for the lot help if you have them.
From survey to design
Where the wall can go
A wall has to fit the lot before it fits the slope. The City’s standard designs require every part of the wall, including its footing and drain, to stay on the applicant’s property, and no part of any retaining wall may reach into the public right-of-way without an encroachment permit (SDMC 142.0340). Where the property line is uncertain, a land survey comes first. Zoning sets separate height limits, measured from the grade on the lower side: 3 feet in visibility areas, two 3-foot walls in required front yards and two 6-foot walls in side and rear yards, each pair separated by at least the upper wall’s height, and 12 feet outside the required yards. The guide to how tall a retaining wall can be works through those limits.
Choosing the wall system
The system follows from the site. Segmental block walls suit open sites with room behind the wall, because a reinforced segmental wall needs excavation back the full length of its geogrid layers. Grouted, reinforced block walls take less room behind them and are the only type the City’s standard drawings cover. Poured concrete walls handle tall cuts and heavy loads where the wall must stay thin. Stone and boulder walls work as gravity walls where a wide base fits. A wall beside or below a driveway is engineered for vehicle load, which is why driveway retaining walls have their own page, and walls on canyon and steep lots are covered under hillside retaining walls. The retaining wall materials guide compares durability and appearance.
Engineering and soils
In the City, a permitted wall that falls outside the standard drawings is designed by a California-licensed civil or structural engineer or architect, with plans, calculations and the special inspection the building code calls for. That includes every permitted segmental or poured wall, any block wall over 6 feet, any wall holding a surcharge and any wall on expansive soil or mapped hazard ground. Walls over 6 feet, or surcharged walls, in mapped landslide, slide-prone formation, liquefaction or unstable bluff categories also need a geotechnical report (SDMC Table 145.1803). About 17% of San Diego County’s mapped soil acreage is high or very high shrink-swell clay (USDA NRCS Web Soil Survey), and that clay is excluded from the standard designs. The guide on when a wall needs an engineer and the expansive clay guide go deeper.
How a new wall is built
Foundation embedment
A retaining wall stands on its footing or leveling pad, and how far that base sits below the ground in front decides how well the wall resists sliding and how much soil protects its toe. County standard walls put the footing at least 12 inches into undisturbed soil or fill compacted to 90% (County PDS 083 and 084), and the City’s standard drawings size the footing for each wall height. Frost is not what sets depth here: Lindbergh Field averages no days a year at or below 32°F (NOAA normals), and the standard designs set no frost depth. On a slope, the ground in front of the wall falls away, so an engineered design sets the embedment from the slope and the soil rather than from a table.
Drainage behind the wall
Every wall that holds soil needs a way for water to leave. A City standard wall carries a 4-inch perforated drain in a filter sock along its full length and a 12-inch gravel layer behind the wall from the top of the footing to 12 inches below finished grade, and its water must go to a storm drain system rather than onto a neighbor’s lot (City IB 221). Retaining wall drainage explains how each part works.
Compacted backfill
Behind the gravel, the remaining backfill is placed in thin lifts and compacted with a plate compactor or rammer, one lift at a time, so it doesn’t settle later and pull the cap or the planting with it. The City’s standard walls call for granular backfill classed as GW, GP, SW or SP soil, so the clay dug out for the footing often can’t go back behind the wall. For a geogrid wall, the compacted backfill is part of the structure: each grid layer is laid on a compacted lift and covered by the next, and the reinforced zone works only as well as that compaction.
Inspections
Under the City’s standard design, inspectors see the footing before concrete, the block and steel before grout, the drains before earth backfill, and the finished wall. County standard walls follow the same four steps, and engineered walls add the special inspections their plans call for. The drainage inspection matters most for the wall’s life, because it is the last time anyone sees the drain and gravel before they are buried. The construction timeline guide shows where design, review and inspections fall.
Landscape and garden walls
Short landscape walls that terrace a planting bed or square off a lawn are still retaining walls when soil sits higher on one side. In the City, a wall 3 feet or less from the top of the footing, holding no surcharge or steep backfill, needs no building permit (SDMC 129.0203). The exemption is narrower than it looks. It doesn’t apply on historical-resource premises or environmentally sensitive lands that need a development permit, it never authorizes work that breaks zoning, grading or right-of-way rules, and other cities set their own thresholds. A garden wall without a permit still needs a compacted base, gravel and an outlet for water, because the rain that reaches it doesn’t depend on its height.
A freestanding wall with the same grade on both sides holds back no soil, and it is built differently: no drainage zone, a different footing and different loads. Those are block walls, covered on their own page.
What a new retaining wall costs
Typical San Diego-area ranges, per square foot of wall face, are about $40 to $140 for segmental block and about $120 to $220 for grouted, reinforced block with a stucco or stone finish, footing and steel included. Poured concrete runs around $50 for a plain, short wall and commonly $150 to $260 for an engineered, waterproofed, finished hillside cantilever. Wall engineering adds about $1,500 to $4,500 for a segmental wall, up to about $8,000 for engineered concrete or block, and a soils report, when required, about $2,000 to $6,500. City of San Diego permit fees for one wall up to 50 feet run roughly $2,800 to $4,650, depending on the design path and height, with each additional 50 feet about $1,300 to $1,400; an unincorporated County permit runs about $1,020 over the counter or about $2,700 with full plan check.
A new-wall estimate should read as a sequence, from design through inspection. These are the parts it should name.
A measured site visit: grade change, wall line, load above, access and drainage route
A recommended wall system and the reason it suits the site
The permit path named: no permit, City standard design, engineered wall or soils report first
Coordination of engineering and a soils report where the wall needs them
Excavation, footing or leveling pad, and the wall body with its steel or geogrid
Gravel, filter fabric and perforated drain, with the outlet carried to an approved discharge point
Granular backfill placed and compacted in lifts behind the wall
Scheduling of each required inspection before the next stage is covered
03
Choosing a wall system for a new San Diego retaining wall
Each system can hold a slope; they differ in the room they need behind the wall, the design path they take and what they cost per square foot of face.
Choosing a wall system for a new San Diego retaining wall
Wall system
Where it suits
Room needed behind the wall
Design and permit path
Typical cost
Segmental block
Garden walls, terraces and taller walls on open sites with room to dig
Little for a short gravity wall; a reinforced wall needs excavation back the full geogrid length
Outside the City's standard drawings, so a permitted wall is engineered
About $40 to $140 per sq ft
Grouted, reinforced block (CMU)
Walls up to 6 ft on ordinary ground, tight side yards, walls that take a stucco or stone finish
The footing heel plus a 12-in gravel zone
IB 221 standard design where the site qualifies; engineered otherwise
About $120 to $220 per sq ft, finished, footing and steel included
Poured concrete cantilever
Tall cuts, heavy loads above, walls that must be thin at the top
The footing heel and room for forms; concrete has to reach the wall
Engineered whenever a permit is needed
Around $50 for a plain, short wall; $150 to $260 for an engineered, waterproofed, finished hillside cantilever
Stone and boulder
Gravity walls where a natural look matters and a wide base fits
A wide base and room for a machine to set stone
Engineered where a permit is needed
No reliable local range; priced after a visit
Cost figures are typical San Diego-area ranges per square foot of wall face, before engineering and permit fees. Permit paths describe the usual City of San Diego pattern and are confirmed for the address.
04
Related resources
Guides that go deeper on new retaining walls decisions in San Diego.
How poured concrete, reinforced block, segmental block, stone and timber compare on load, drainage, access, fire rules and lifespan, and why frost barely matters near the coast.
Structural versus decorative walls, the narrow case the City's standard drawings cover, what a structural engineer and a geotechnical engineer each do, and what engineering adds to the budget.
The City's zoning height limits for each part of a lot, how tiered walls are spaced, how fences on top are measured, the County's approach, and why a wall can be legal in height and still need a permit and an engineer.
The steps between a first measurement and a final inspection, which ones depend on the wall and which on the agency, and where San Diego's permits, weather and brush rules fit.
Why shrink-swell clay pushes harder on a wall, where it is mapped across San Diego County, and what an expansive soil retaining wall needs that a wall on sandy ground doesn't.
Every trigger the City of San Diego and the County use, from the 3-foot rule and surcharge loads to engineering, soils reports, coastal permits, zoning heights, licensing, fees and inspections.
05
How new retaining walls runs, from visit to inspection
These are the stages every wall project passes through; how long each takes depends on the permit path and the site.
Site visit
The wall, the slope above and below it, the drain outlets and anything sitting on top, such as a driveway, fence, pool or house footing, are looked at and measured. Old permits or plans help.
Design and permit path
Height from the top of the footing, the slope and load above, the soil and the mapped hazard category decide whether a wall can use the City's standard drawings, needs an engineer and a soils report, or needs no building permit.
Build
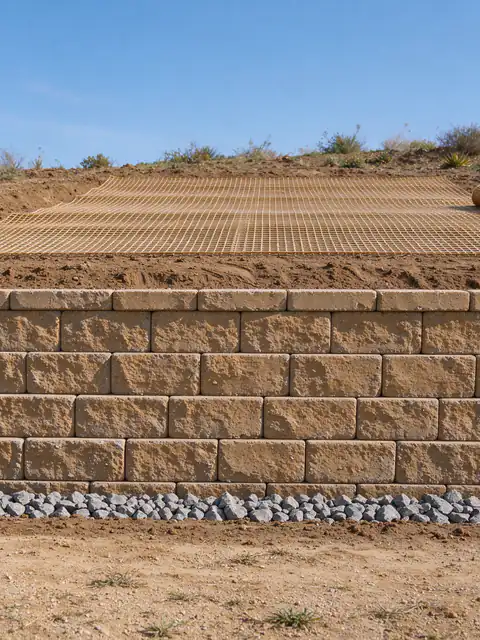
Excavation, footing, reinforcement or geogrid, then the gravel and perforated drain, with backfill placed and compacted in lifts. Room to dig behind the wall matters, because geogrid and drainage zones extend back into the slope.
Inspection
On City standard walls, inspectors see the footing before concrete, the block and steel before grout, the drains before backfill, and the finished wall. Engineered walls add the special inspections their plans call for.
06
What this work looks like
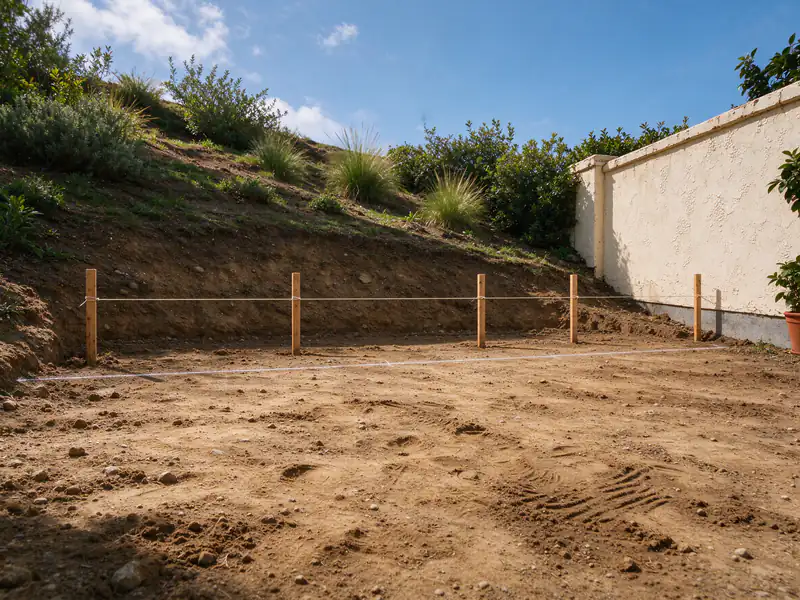
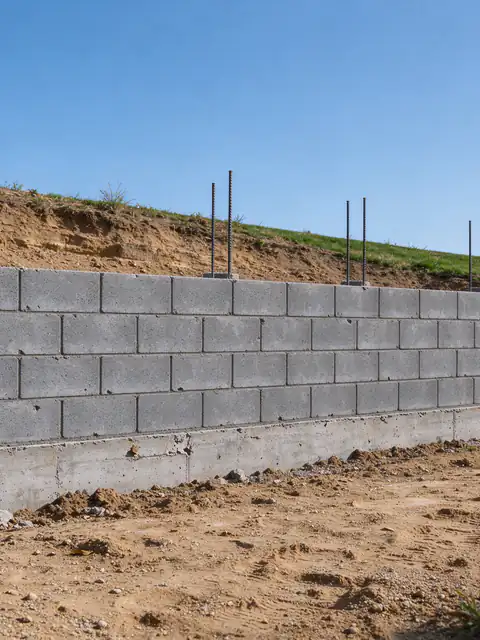
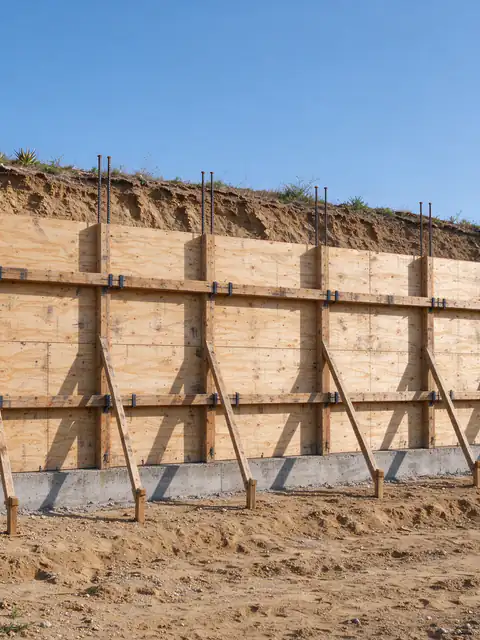
Grade stakes and string line marking a new retaining wall layout across the foot of a sloped backyard
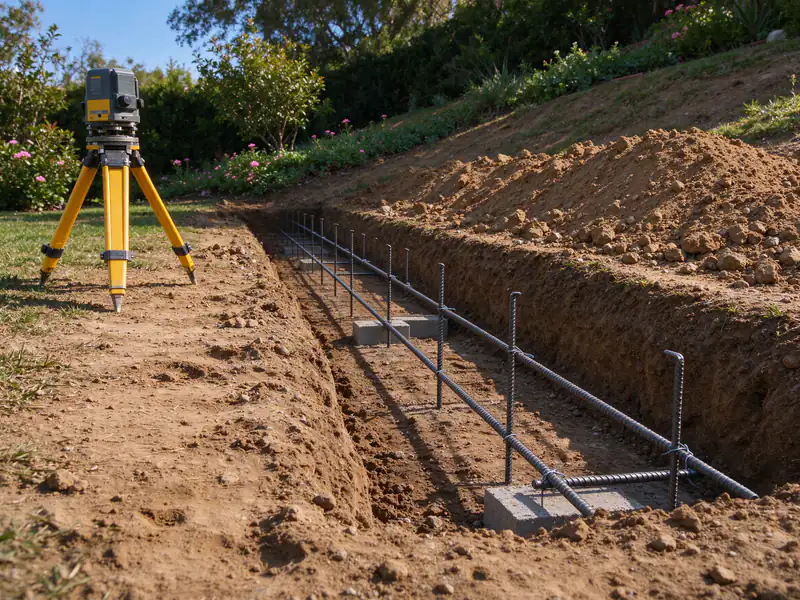
Excavated footing trench with tied rebar and a laser level on a tripod beside it
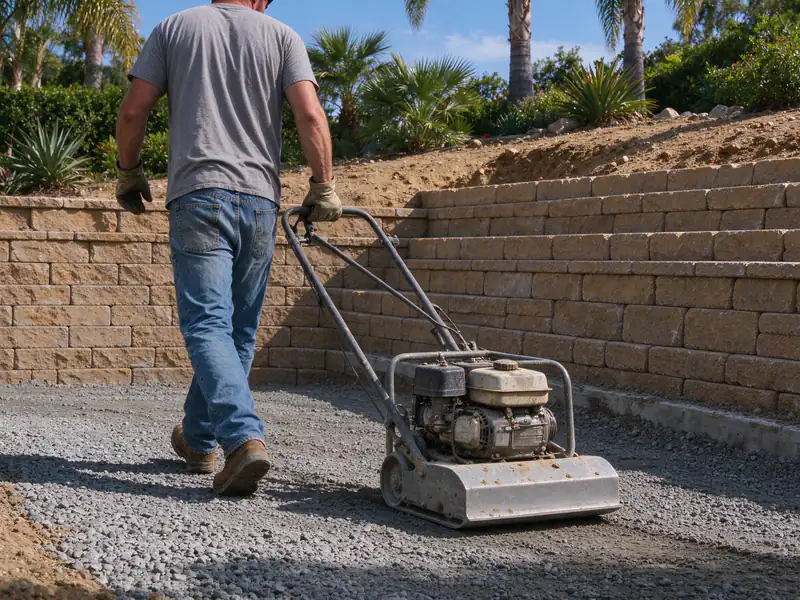
Worker running a plate compactor over a gravel base in front of partly built segmental block courses
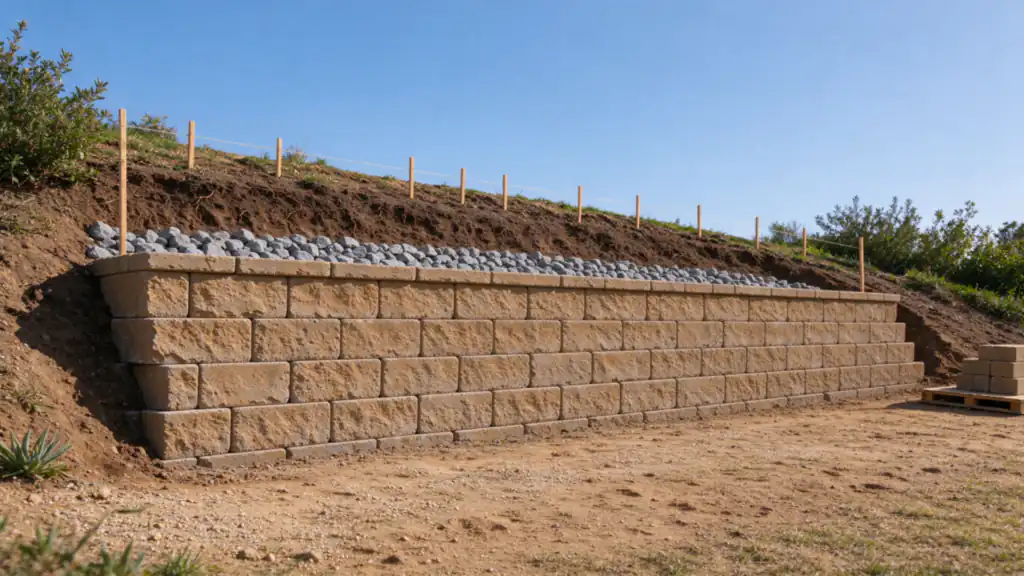
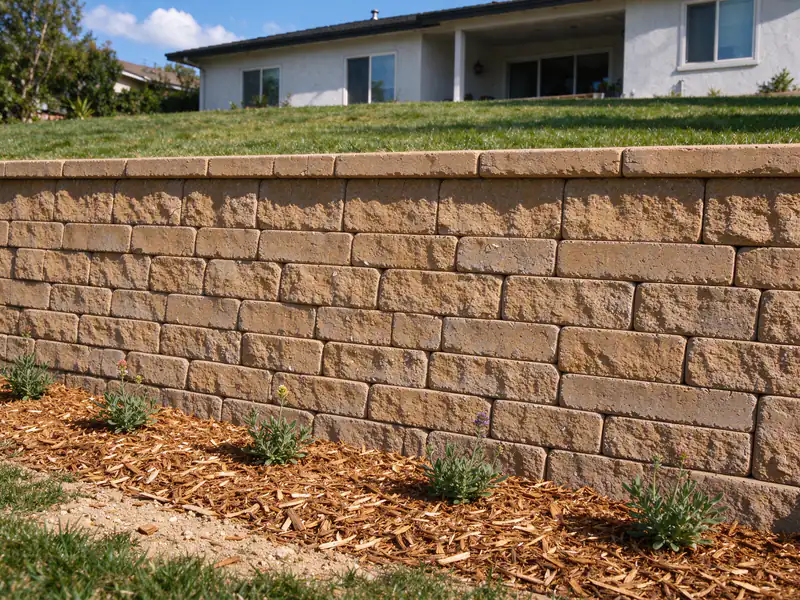
Finished retaining wall with a cap, a level lawn above it and new planting along its base
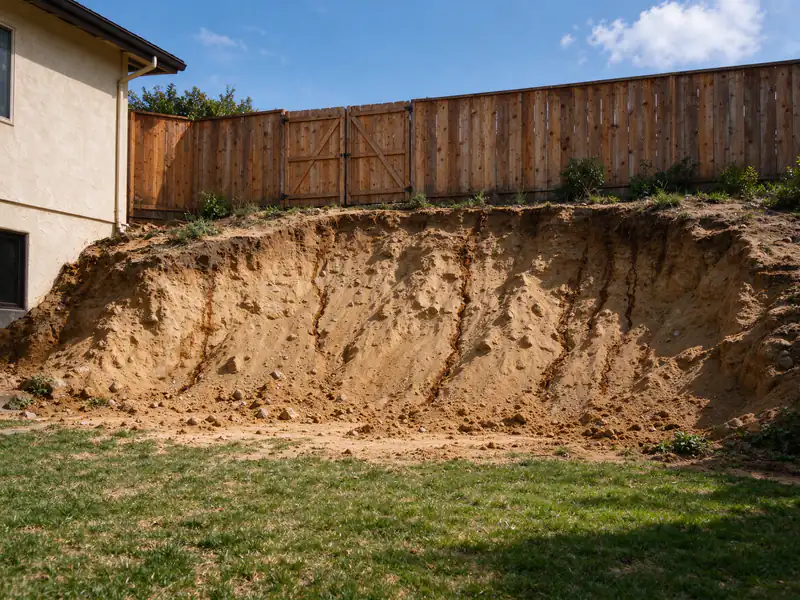
Before
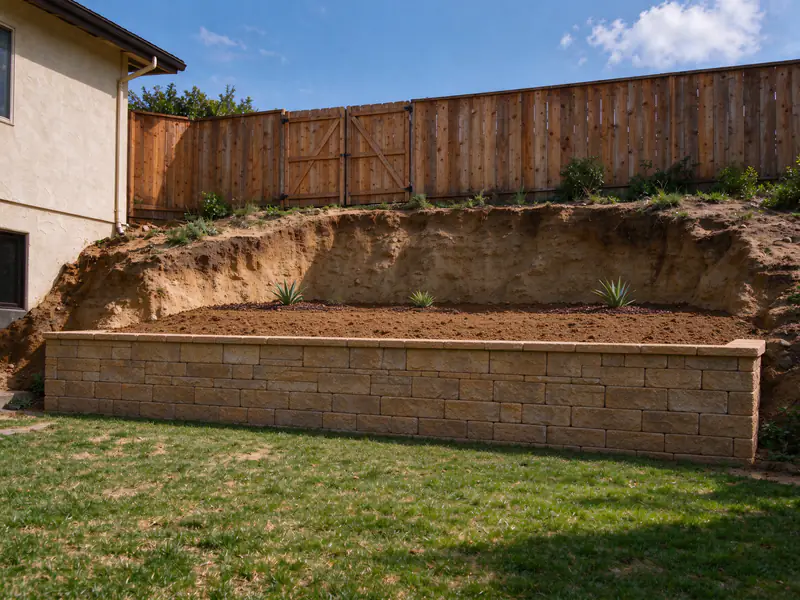
After
Planning a new wall? Get an Estimate.
Send a photo of the slope, the height the wall needs to hold and what you plan to put above it. The estimate names the wall system, the permit path and the parts priced separately.
Do I need a survey before building a retaining wall near the property line?
Not every wall needs one, but a wall near the line usually should. A City permit site plan shows the wall's distance to property lines, and the City's standard designs require every part of the wall, footing and drain included, to stay on the applicant's property. An old fence or hedge doesn't prove where the line is. Where it is uncertain, a licensed land surveyor stakes it before the wall is laid out.
Can the soil dug out for a new retaining wall be used as backfill behind it?
Often not directly behind the wall. The City's standard walls call for a 12-inch gravel layer behind the wall and granular backfill classed as GW, GP, SW or SP soil, which drains and compacts predictably. San Diego's shrink-swell clays don't qualify and push harder on a wall when wet. Excavated soil can sometimes go further from the wall or be graded elsewhere on the lot, within grading rules.
How deep does a retaining wall footing need to be in San Diego?
The design sets it, not a single rule. County standard walls put the footing at least 12 inches into undisturbed soil or fill compacted to 90%, and the City's standard drawings size the footing by wall height. Frost is not the driver here: Lindbergh Field averages no days at or below freezing, and the standard designs set no frost depth. Engineered walls take their depth from the soil's bearing value and the slope in front.
Does a garden wall under 3 feet tall still need drainage?
Yes, if it holds back soil. A short wall without a permit still has water pressure behind it after every storm, and in San Diego most of a year's rain arrives from November through March. Gravel behind the wall and an outlet for the water keep a short wall from leaning or weeping through its joints. A freestanding wall with soil at the same level on both sides retains nothing and is built differently.
What should I have ready before asking for a new retaining wall estimate?
A photo of the slope or grade change from below and from above, a rough length, and the height difference the wall needs to hold. Note anything planned near the top, such as a patio, a driveway, a pool or a fence, because it changes the design. Mention how equipment would reach the spot, and include your ZIP code, which decides whether the City, the County or another city reviews it.
Concrete retaining walls in San Diego: engineered cast-in-place cantilever walls for tall cuts, heavy loads and tight lots, drainage included.
09
Get an Estimate for new retaining walls
Tell us what the wall is doing, how tall it is from the lowest visible point, what sits above it and your ZIP code. Photos of the face, the top and any drain outlets make the first conversation more useful.