7 ftFences this tall or shorter, other than pool barriers, need no City building permitSDMC 129.0203
9 ftFence height allowed in required side and rear yards, with any part above 6 ft openSDMC 142.0310
3 ftA wall that retains soil more than this, from the top of its footing, needs a permitSDMC 129.0203
42 inCounty limit for a solid fence or wall in front and exterior side setbacksCounty PDS-308
35 ftWalls in brush management Zone One must be noncombustible, fire-rated or heavy timberSDMC 142.0412
Last Updated:
A block wall in San Diego that stands free, with the ground at the same level on both sides, is a different structure from a retaining wall, even when the block, the stucco and the cap look the same. A freestanding wall only has to carry its own weight and resist wind and earthquake shaking; a retaining wall resists the steady push of soil and water from one side, every day. Batterline San Diego Retaining Walls plans and manages freestanding concrete masonry unit (CMU) walls across San Diego County, including privacy walls, property-line walls and garden walls, their repair and their stucco finish, and every estimate begins by confirming which of the two structures the wall is.
Freestanding or retaining: the difference that matters
A freestanding block wall stands on a continuous concrete footing, with vertical steel set in grouted cells tying the block to that footing. Its loads come in bursts: a windy day pushing on its face, an earthquake shaking it, a gate swinging on a pilaster. The steel and footing are designed for those.
A retaining wall carries a load that never lets up. Soil on the high side pushes on it all the time, harder when wet, and a retaining wall needs a bigger footing, more steel on the soil side, where the wall bends, and a drain behind it. A freestanding wall built without those, then backfilled, is a retaining wall nobody designed, and the guide to when a wall needs an engineer explains what a design would have covered.
That happens often with garden walls. A planter bed gets built against one side, a yard is leveled up to the wall, or soil washes down a slope and piles against it. Even a foot or two of soil against a wall designed to stand free pushes it toward the low side, and the signs are a lean away from the soil, a crack at the base, and a damp, white-stained face on the low side. If the ground is higher on one side, treat it as a block retaining wall and follow the retaining wall rules: in the City, a permit once the retained height passes 3 feet from the top of the footing or when the wall carries any load above it (SDMC 129.0203), and zoning heights measured from the lower side (SDMC 142.0340).
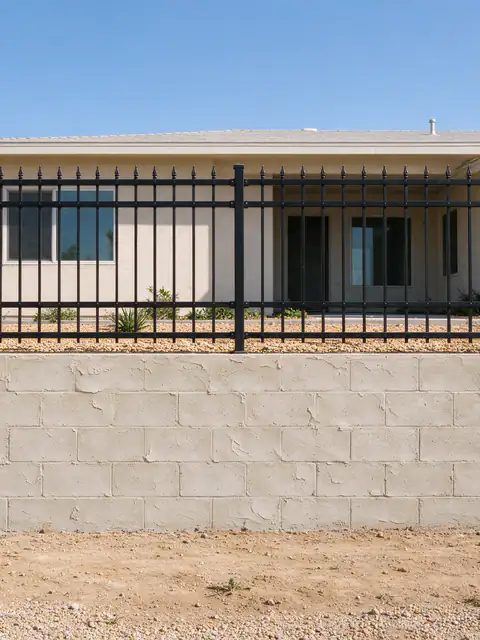
Combination walls sit in between. The lower courses retain soil and the upper courses stand free above the high-side grade. The City treats a fence on top of a retaining wall separately, measuring it from the higher side and, in most yards, limiting it to an open fence of 3 feet 6 inches (SDMC 142.0340). Whether a solid block extension above a retaining wall is allowed is confirmed for the address. The fence on a retaining wall page covers that case.
How a freestanding block wall is built
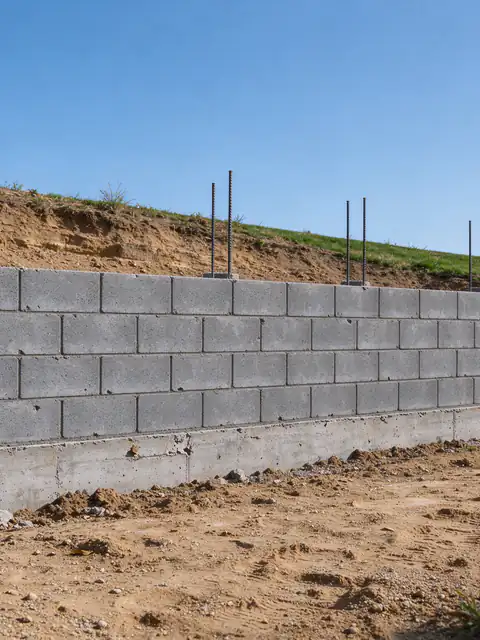
The footing comes first: a continuous concrete footing, set on undisturbed soil or compacted fill, wide and deep enough for the wall’s height. Block is laid in running bond, with vertical steel in grouted cells and, where designed, a bond beam of horizontal steel near the top. Mortar and grout are different materials with different jobs. Mortar bonds the block and seals the joints; grout fills the cells around the steel. A wall with mortared joints and empty cells has little resistance to bending, however solid it looks.
Pilasters or returns stiffen long runs and carry gates. A gate puts a twisting load on its post that a line of block wasn’t built for, so gate posts and pilasters get their own footing and steel. Control joints, vertical breaks in the block, are placed so the wall can shrink as concrete masonry dries without cracking at random. They are designed movement joints, not gaps to fill with mortar.
The design depends on the wall’s height, its exposure to wind, the soil and the finish. Exact footing and steel sizes come from the plans or the governing code for that wall, not from a rule of thumb, and an existing wall should never be assumed hollow or unreinforced until it has been checked.
Height, permits and the property line
In the City of San Diego, block, brick, stone and frame-stucco are listed as solid fence materials (SDMC 142.0370), and fences of 7 feet or less, other than pool barriers, need no building permit (SDMC 129.0203). Zoning caps the height: in required side and rear yards a fence may reach 9 feet, with any part above 6 feet open (SDMC 142.0310). Front yard and visibility area limits, and whether a given wall falls under the fence exemption, are confirmed for the address. Within the Coastal Overlay Zone, a fence or wall between the shoreline and the first public roadway needs a Coastal Development Permit (SDMC Table 142-03A). In unincorporated County areas, the PDS-308 handout caps solid fences and walls at 42 inches in front and exterior side setbacks and 72 inches in side and rear setbacks, a rule worth rechecking against the current Zoning Ordinance before a design is fixed.
Block is noncombustible, which helps on canyon lots: walls in brush management Zone One, the 35 feet nearest a structure, must be noncombustible, one-hour fire-rated or Type IV heavy timber (SDMC 142.0412). Owners must keep fences and walls free of dilapidated or dangerous conditions and graffiti (SDMC 142.0380).
Property-line walls need the line settled first. An old fence or wall does not mark the legal boundary, and footings spread wider than the block, so a wall built to the edge of what looks like your side can put its footing on the neighbor’s. A survey or verified property pins settle it, and a written agreement with the neighbor heads off disputes about the wall’s position and upkeep. The responsibility guide covers who maintains walls between lots. For licensing, CSLB guidance says a masonry wall built for aesthetic value calls for a C-27 or C-29 license; check any bidder’s class on the CSLB site.
Repairing a block wall
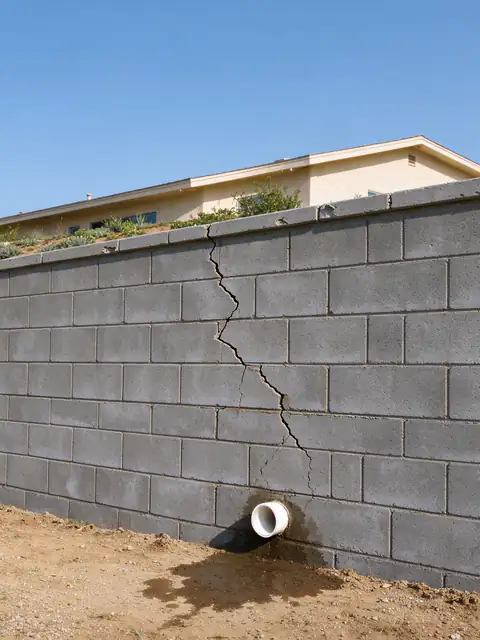
Most block wall repairs start with a crack, and a crack pattern alone doesn’t diagnose its cause. A stair-step crack along the mortar joints, a vertical crack near a corner or a long run, or a crack at a control joint can each come from shrinkage, footing movement, roots, water or an impact. What matters is whether it is still moving, so crack ends are marked and checked over time.
Caps and joints. Loose caps can be reset, and deteriorated mortar can be repointed: the failed mortar is raked out to a set depth and replaced with a compatible mortar, which is different from smearing new mortar over the surface.
Cracks that have stopped. Sealed or repointed once they are shown to be stable.
Leaning or bowing walls. A lean points to the footing, soil piled against one side, saturated ground from irrigation, roots or a vehicle strike. A cosmetic patch on a leaning wall hides the movement rather than stopping it; the section usually comes down to the footing and is rebuilt, and pushing a wall back plumb doesn’t restore it, the same rule that applies in retaining wall repair.
Rust stains and split block. Corroding steel expands and splits the masonry around it. That is a clue to investigate, not a finding on its own.
Efflorescence, the white bloom on the face, is salt left by water moving through the block. It is not structural failure, but it shows where water is getting in. Weep holes in a garden wall are another clue: they usually mean the wall is retaining soil, and they should never be plugged, as the weep hole guide explains.
Stucco finish
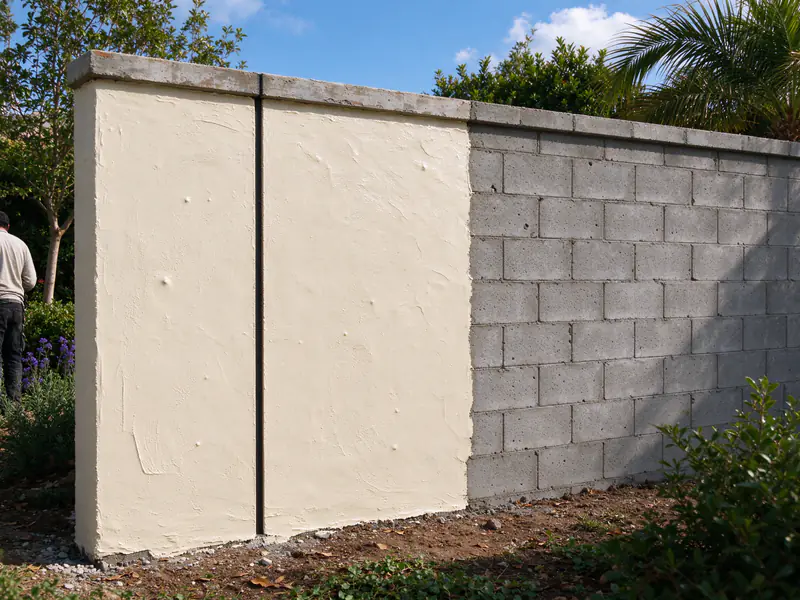
Stucco is cement plaster bonded to the block. It hides the joints and matches a stucco house, but it moves with the wall under it. Hairline cracks in the finish can follow block joints or skipped control joints, and stucco patched over a wall that is still moving cracks again along the same lines. Control joints in the block should carry through the stucco. On an existing wall, the cracks and lean are dealt with before new stucco goes on.
What a block wall costs
There is no published local range for freestanding block walls, so they are priced from length and height, the footing, steel and grout, gates and pilasters, the finish (plain, stucco or stone), removal of an old wall or fence, access and any survey. Masonry labor isn’t the reason San Diego walls run high: BLS puts San Diego metro brickmasons and blockmasons at a mean $32.05 an hour, slightly below the national $32.83, though a wage is not a billing rate. Footings, finish and access usually move the price more. The retaining wall ranges in the cost guide apply only to walls that hold back soil, and the materials guide and permit guide cover those walls. When you are ready, ask for an estimate.
02
What's included in block walls
A block wall estimate should show the footing, the steel and grout, the joints and the finish as separate parts of the scope.
A check of grade on both sides, to confirm the wall holds back no soil
A measured layout with height, length, gates and pilasters marked
The property line evidence on file, and whether a survey is needed first
A continuous concrete footing sized for the wall's height and use
Block laid in running bond with steel in grouted cells and a bond beam where designed
Control joints placed for block shrinkage and carried through any finish
Cap, stucco or stone finish as specified
Removal and haul-off of an old wall or fence where it is being replaced
03
Freestanding wall choices compared
Most block wall decisions come down to finish and height, unless the ground on one side is higher. Then it is a retaining wall question.
Freestanding wall choices compared: finish, limits and the grade question
Option
Best for
Limits
Permit notes
Plain or split-face block
Side and rear property-line walls, utility screening
Shows block joints; split-face sheds less dirt than smooth gray
No City building permit at 7 ft or less; zoning height by yard
Block with stucco finish
Walls that match a stucco house
Stucco cracks where the block moves or joints are skipped
Same as plain block
Block with stone veneer
Entry walls and garden walls meant to be seen
Adds weight and a finish trade; veneer needs proper backing
Same as plain block
Low block wall with an open fence above
Front yards and views
The open part keeps light and air; solid height stays low
Front yard limits confirmed for the address
Retaining wall with a fence on top
Where the ground is higher on one side
The block is now retaining soil and carrying a fence load
Permit over 3 ft or with any load above; engineered with a fence
Height and permit notes describe the usual City of San Diego pattern; front yard limits and coastal rules are confirmed for each address.
04
Related resources
Guides that go deeper on block walls decisions in San Diego.
How poured concrete, reinforced block, segmental block, stone and timber compare on load, drainage, access, fire rules and lifespan, and why frost barely matters near the coast.
The City's zoning height limits for each part of a lot, how tiered walls are spaced, how fences on top are measured, the County's approach, and why a wall can be legal in height and still need a permit and an engineer.
How ownership, recorded agreements, HOA documents and City rules point to who maintains a wall, what the City expects of owners, and where to look before a dispute starts.
Every trigger the City of San Diego and the County use, from the 3-foot rule and surcharge loads to engineering, soils reports, coastal permits, zoning heights, licensing, fees and inspections.
Typical San Diego-area ranges for each wall type, what sits inside the price, the permit fees the City and County publish, and three worked budgets.
05
How block walls runs, from visit to inspection
These are the stages every wall project passes through; how long each takes depends on the permit path and the site.
Site visit
The wall, the slope above and below it, the drain outlets and anything sitting on top, such as a driveway, fence, pool or house footing, are looked at and measured. Old permits or plans help.
Design and permit path
Height from the top of the footing, the slope and load above, the soil and the mapped hazard category decide whether a wall can use the City's standard drawings, needs an engineer and a soils report, or needs no building permit.
Build
Excavation, footing, reinforcement or geogrid, then the gravel and perforated drain, with backfill placed and compacted in lifts. Room to dig behind the wall matters, because geogrid and drainage zones extend back into the slope.
Inspection
On City standard walls, inspectors see the footing before concrete, the block and steel before grout, the drains before backfill, and the finished wall. Engineered walls add the special inspections their plans call for.
06
What this work looks like
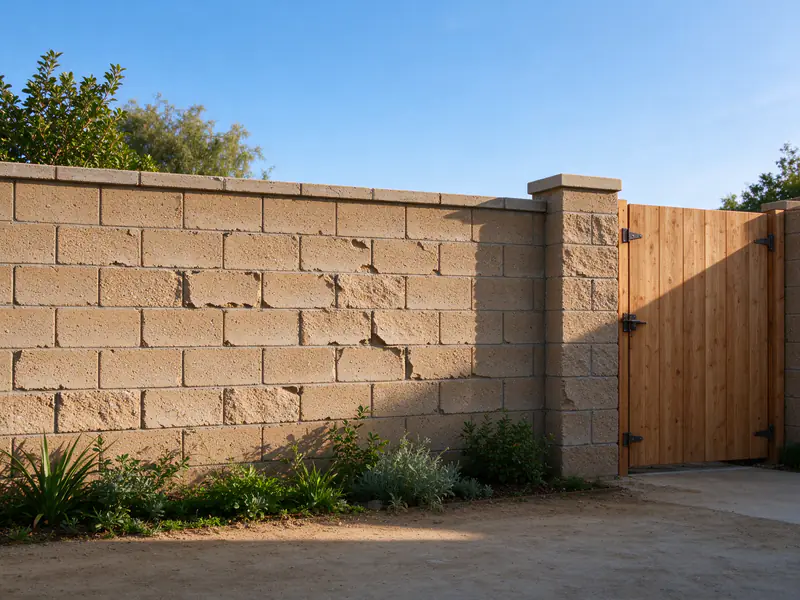
Split-face concrete block wall along a rear property line, with a flat cap and a gate pilaster at one end
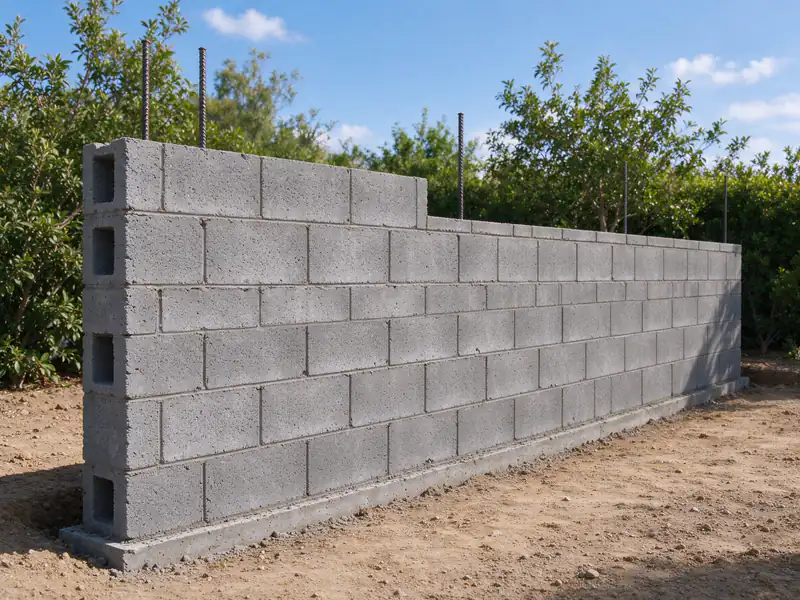
Block wall under construction with rebar standing in open cells above a concrete footing
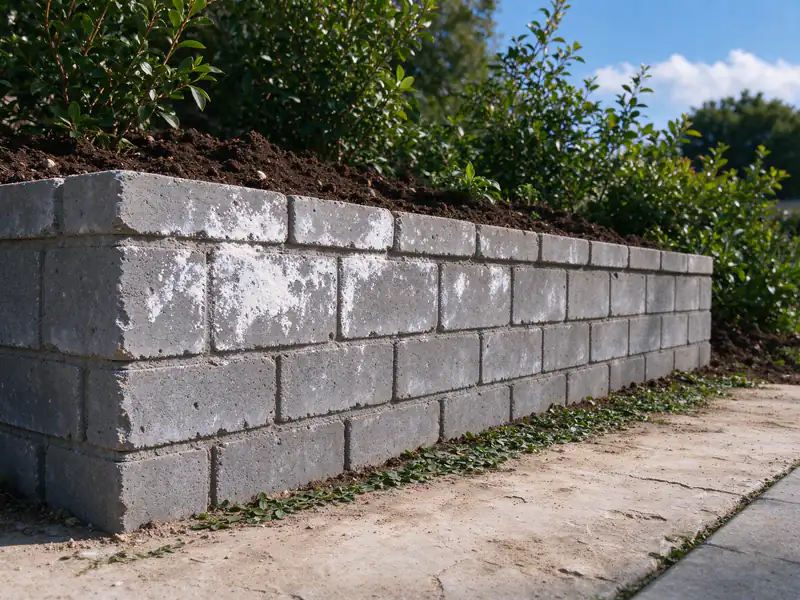
Garden block wall with soil and planting piled against one side and a white bloom on the face of the other
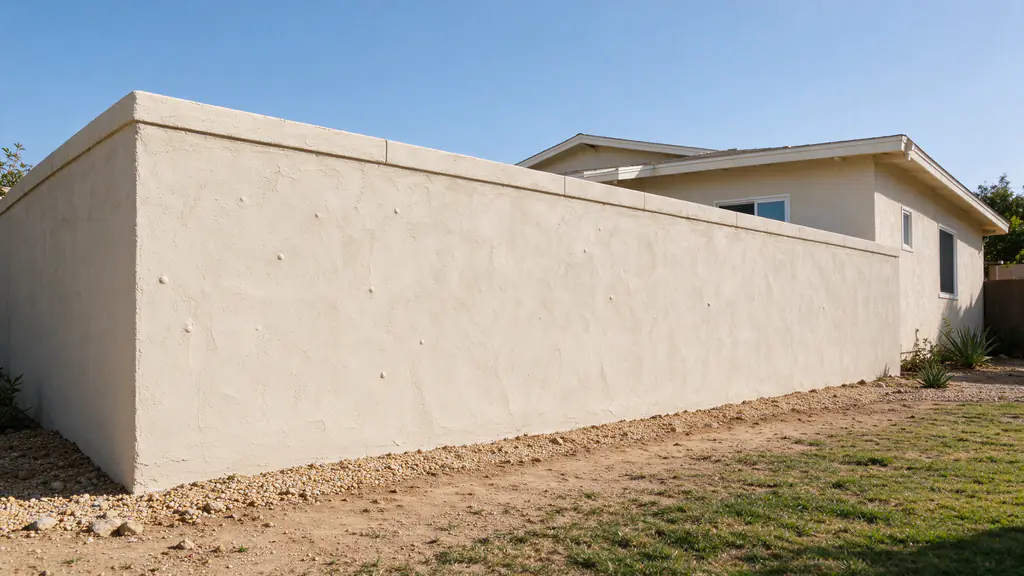
Block wall being finished with stucco, with a vertical control joint carried through the finish
Planning or repairing a block wall? Get an Estimate.
Send the length and height, photos of the wall line from both sides, and whether the ground is level. The estimate says first whether it is a freestanding wall or a retaining one.
How can I tell if my garden wall is actually a retaining wall?
Compare the ground on each side. If soil, a planter bed or a lawn sits higher on one side, the wall is holding back that difference, whatever it was built as. Other clues are weep holes near the base, a damp stain on the low side, and a lean away from the high side. A wall built as freestanding and later backfilled has no drainage and no design for that pressure.
Does a freestanding block wall need a permit in the City of San Diego?
Not usually for the building permit: the City exempts fences 7 feet or less, other than pool barriers (SDMC 129.0203), and its fence rules list block, brick, stone and frame-stucco as solid fence materials. Zoning still limits height by yard, such as 9 feet in required side and rear yards with any part above 6 feet open. Front yard, visibility area and coastal rules are confirmed for the address.
Can stucco be applied over an old cracked block wall?
It can, once the cracks are understood. Stucco over a wall that is still moving cracks again along the same lines, so a crack that is widening, or a wall that leans, has to be repaired or rebuilt first. The block's control joints also need to carry through the new stucco, or the finish cracks where the block shrinks.
Is white residue on a block wall a sign of structural damage?
Usually not by itself. The white bloom is efflorescence: salts carried to the surface by water moving through the block and left behind when it dries. It shows that water is getting into the wall, from irrigation, soil against one side or a missing cap. On a garden wall, it is often a sign that soil is piled against the far side.
What should I gather before asking for a block wall estimate?
The length and height you want, photos of the wall line from both sides, and where gates or pilasters go. Note whether the ground is level on both sides, and gather any survey, plot plan or HOA rules. For a repair, add close photos of cracks and lean, how long they have been there, and your ZIP code.
Retaining wall repair in San Diego for leaning, cracked and weeping walls, matched to the cause: drainage, footing or the load above.
09
Get an Estimate for block walls
Tell us what the wall is doing, how tall it is from the lowest visible point, what sits above it and your ZIP code. Photos of the face, the top and any drain outlets make the first conversation more useful.