3 ftA rebuilt wall taller than this from the top of the footing needs a City building permit, old wall or notSDMC 129.0203
5%Fill with more than this share of broken concrete or masonry needs a City grading permitSDMC 129.0602
20%Replacing this share of a bluff retaining wall with different materials needs a Coastal Development PermitSDMC 126.0704
35 ftBrush management Zone One, where walls must be noncombustible, 1-hour rated or heavy timberSDMC 142.0412
5 ftExcavations this deep that workers must enter need a Cal/OSHA permit8 CCR 341
Last Updated:
Retaining wall replacement in San Diego means taking a failed wall down and rebuilding the parts that held it up: the footing, the drainage zone behind it and the steel, geogrid or mass that ties it to the soil. A new face on old support fails the same way the first one did. Batterline San Diego Retaining Walls offers and manages replacement of block, timber, crib and concrete walls across San Diego County, from a single failed length to a whole wall, and every estimate states how much comes out and why.
Replacement is a different job from retaining wall repair. A repair restores a wall whose footing, body and reinforcement are still sound. A replacement starts from the assumption that one of those is not, so the work goes below and behind the face. It is also different from a new retaining wall on open ground, because the old wall, its footing and the soil it was holding all have to be dealt with first.
What happens on the first visit
The visit measures the wall: its length, its exposed height and, where it can be found, its height from the top of the footing, which is the height the permit rules use. The wall type is recorded, whether grouted block, unreinforced block, segmental units, timber, a crib wall, stone or poured concrete, along with steps, corners and tiers.
Movement is mapped next, because it decides how much of the wall comes out. Lean is checked with a level along the whole length, not only at the worst spot. Bulges, a toe that has kicked out, a dropped end and the pattern and width of cracks are noted, along with whether the wall has separated from a neighboring section. Then water: where outlets or weep holes are, whether they run after rain, and where downspouts and irrigation empty.
The load above the wall gets as much attention as the wall itself. A driveway, a patio, a fence, a pool or a house footing near the top is a surcharge, and a replacement has to be designed for it even if the old wall wasn’t. Access is part of the same visit: how a machine or a wheelbarrow reaches the wall, where demolished material can be staged and loaded, and how close the house, a neighbor’s fence or a utility line sits to the dig. Old permits, plans or a soils report help if you have them.
When a wall is replaced rather than repaired
A wall usually needs rebuilding when the failure is in its support rather than its surface. Signs that point that way:
Rotation from the base. The lean starts at the bottom course or the footing, so the wall is tipping as a unit.
Sliding. The whole wall, or a length of it, has moved outward along its base, often with soil heaving in front of the toe.
Lost bearing. An end or a section has dropped because the footing was undermined, too shallow or set on soft fill.
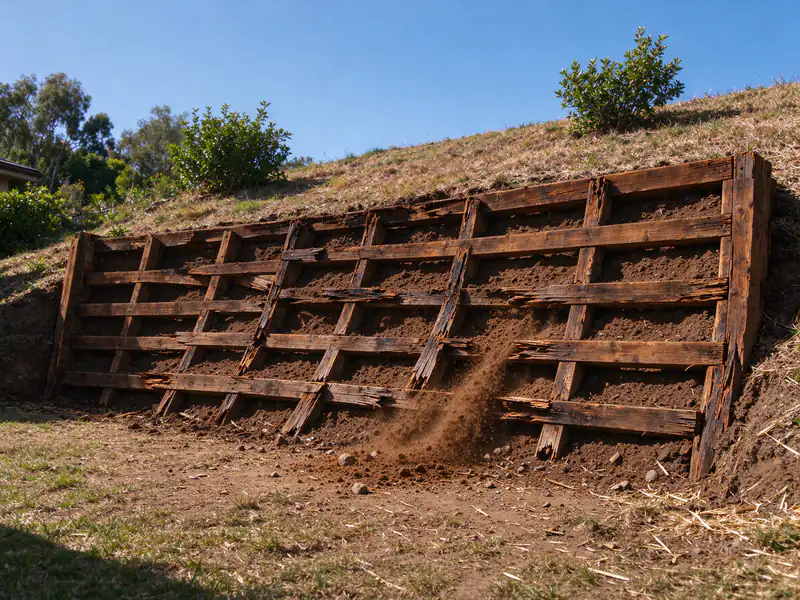
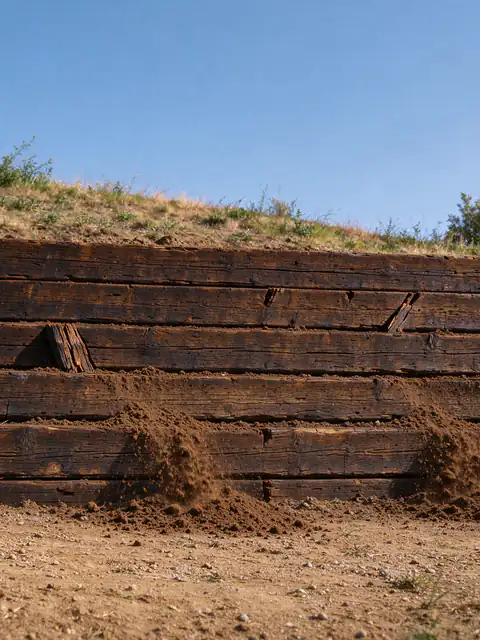
Rotted anchors. Timber walls hold the soil with buried tiebacks, or deadmen, that rot out of sight, so the face can look serviceable while nothing holds it.
A load the wall was never built for. A parking pad, a spa or a new fence added above a wall designed for a planted slope.
None of these proves a single cause, and two walls that look alike from the yard can need different work. A bulge can come from water pressure, a short footing, missing geogrid or a slope moving under the wall, which is why the estimate names the cause it found before it names the scope. The repair or replace guide sets out where that line usually falls, and the guide to why retaining walls lean goes through each cause.
Partial rebuilds
When one length has failed and the rest is plumb, dry and draining, only that length comes out. It is taken down to the footing or below, the drainage zone and backfill behind it are dug out, the base is corrected and the length is built back with its drain, gravel and reinforcement. The hard part is the joint. A grouted block section can be tied into the standing wall with steel, and segmental units can be stepped into the courses on either side, but the new length can’t make the old one stronger. If the sections either side are starting to move, a partial rebuild only moves the failure along the wall.
Full replacement
A wall that is failing along most of its length, or one whose design never suited the site, is replaced end to end. That is the cleaner job: the old wall and footing come out, the cut is laid back or excavated to the new design, and the new wall is built on prepared ground with a complete drainage zone. It also lets the wall be redesigned for what sits above it now, rather than what was there decades ago.
Failed crib walls
A crib wall is a gravity wall built from interlocking concrete or timber members that form open cells, filled with soil or gravel. The filled mass holds the slope, so the wall depends on every cell staying full and every member staying whole. Timber cribs rot where they touch wet fill, concrete members crack and spall, and once cells lose their fill the wall can rack and lean. Replacing individual face members is possible only while the wall is in line and the fill is intact. A crib wall that has racked or lost fill is usually replaced, often with a segmental block wall or a grouted block wall, since rebuilding the crib means taking it apart cell by cell anyway.
How a replacement wall is built
The order of work matters because each step uncovers something the next one depends on:
Utilities and protection. Buried lines are marked through DigAlert, Southern California’s 811 center, before digging. During grading the City requires adjacent property and the public right-of-way to be protected (SDMC 142.0148).
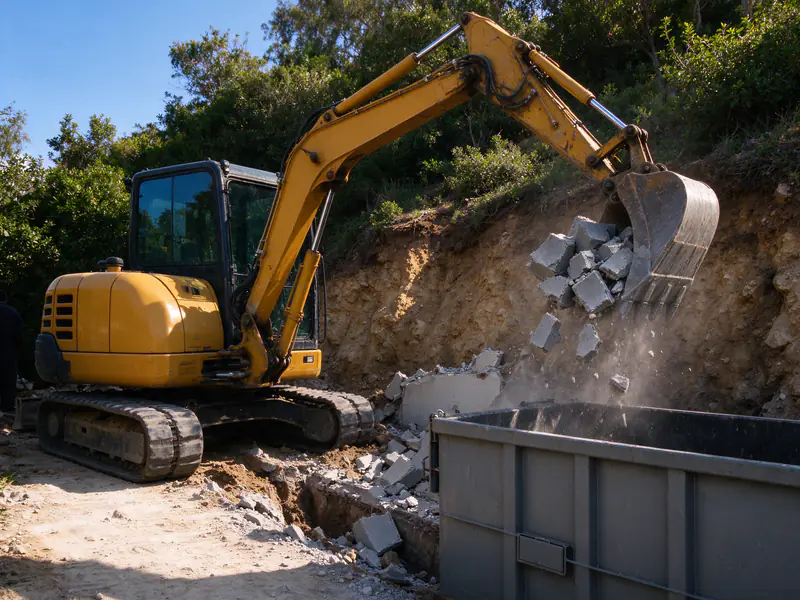
Demolition and haul-off. The wall, its footing and the silted drain rock behind it come out. Old block, concrete and rubble are hauled away rather than buried: in the City, fill with more than 5% broken concrete, asphalt or masonry, or any piece over 12 inches, needs a grading permit (SDMC 129.0602).
Excavating the support zone. The cut goes back far enough for the new footing and drainage zone, or the full geogrid length for a reinforced segmental wall. Excavations 5 feet or deeper that workers must enter need a Cal/OSHA permit (8 CCR 341).
Base and footing. Soft or disturbed soil is removed and the footing or leveling pad is set at the design depth.
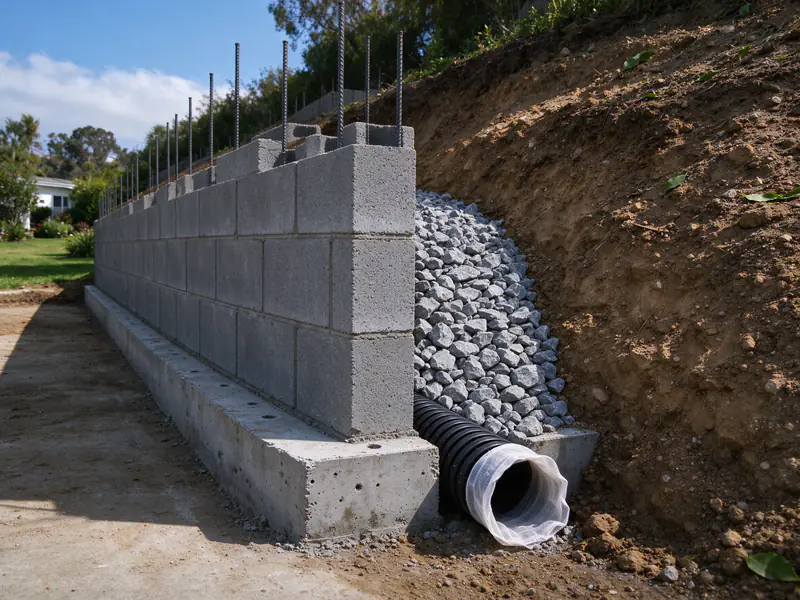
Wall, drain and backfill. The wall goes up with its steel or geogrid, the gravel and perforated drain go in behind it, and backfill is placed and compacted in lifts. On-site clay usually can’t go back behind the wall: the City’s standard walls call for granular backfill behind a 12-inch gravel layer (City IB 221).
Inspections and restoration. On City standard and County walls, inspectors see the footing, the block and steel before grout, the drainage before backfill, and the finished wall. Engineered walls add the special inspections their plans call for. Then irrigation, planting and paving are restored.
Where a cut next to a house or a neighbor’s structure can’t be laid back safely, the wall may need temporary shoring, soldier piles or tiebacks. Those are specialty scopes that Batterline does not offer, so the estimate says so when a site needs them rather than working around it.
Replacing in kind or changing the wall system
A replacement doesn’t have to copy the wall it replaces, and often it shouldn’t. A timber wall inside the City’s brush management Zone One, the 35 feet nearest a house on a lot with native vegetation, has to be replaced in noncombustible, one-hour fire-rated or heavy timber construction (SDMC 142.0412), which is why timber retaining wall replacement usually ends in block or concrete. An unreinforced block wall becomes a grouted, reinforced block retaining wall, which can use the City’s standard drawings up to 6 feet on qualifying ground. A failed segmental wall on a lot with no room behind it for geogrid may come back as a poured concrete wall instead. The retaining wall materials guide compares the options.
On the coast, the choice of material carries a permit consequence. Repair or maintenance of a bluff retaining wall is not exempt from a Coastal Development Permit when it replaces 20% or more of the materials with different materials or substantially alters the foundation (SDMC 126.0704). The coastal bluff walls guide covers those lots.
Permits for a replacement wall
The permit rules look at the wall being built, not the one being removed. In the City of San Diego, a wall over 3 feet from the top of the footing, or a wall of any height supporting a surcharge or backfill steeper than 1.5:1, needs a building permit (SDMC 129.0203 and IB 220). An old wall that stood for years without a permit does not carry an exemption forward, and the replacement may be the moment an unpermitted retaining wall comes to light.
A rebuilt block wall can use the City’s standard drawings when it is 6 feet or less, holds level backfill or a slope no steeper than 1.5:1, carries no surcharge and sits on ground the bulletin allows. Otherwise a California-licensed civil or structural engineer or architect designs it, and the guide on when a wall needs an engineer covers those triggers. The standard designs also require every part of the wall to stay on the applicant’s property, which matters when the old wall straddled a line; the guide to who is responsible for a retaining wall covers neighbor questions. The retaining wall permit guide sets out every trigger in detail.
What replacement costs
A full replacement prices like a new wall of the same type and size, plus demolition and haul-off, which have no reliable published range and are listed as their own lines. For the new wall, a typical San Diego-area range is about $40 to $140 per square foot of wall face for segmental block, and about $120 to $220 for grouted, reinforced block with a stucco or stone finish, footing and steel included. Poured concrete splits in two: a plain, short poured wall around $50 per square foot of face, and an engineered, waterproofed, finished hillside cantilever commonly $150 to $260. Engineering and permit fees are usually separate, and the retaining wall cost guide breaks them out. When you are ready, ask for an estimate with the photos and measurements listed in the questions below.
02
What's included in retaining wall replacement
A replacement estimate should show what comes out, what goes back and where the water goes. These are the lines to look for.
A measured record of the existing wall, the load above it and what sits next to it
A stated length to be replaced, and the reason the rest can stay or must go
Demolition of the failed wall, footing and drain rock, listed as its own line
Haul-off of block, concrete, timber and silted gravel that can't go back in the ground
Excavation of the footing and drainage or reinforced zone behind the new wall
A new footing or leveling pad, wall body and reinforcement to the chosen design
Gravel, filter fabric and perforated drain with an outlet to an approved discharge point
Granular backfill placed in compacted lifts, and the permit path named in the estimate
03
Ways to replace a failed retaining wall
Not every failed wall comes out in one piece. The choice depends on how much of the wall moved and whether the old design ever suited the site.
Ways to replace a failed retaining wall: what each involves and when it fits
Approach
When it fits
What it involves
Permit and engineering
Partial rebuild
One length rotated, slid or lost its footing; the rest is plumb and draining
That length taken down to the footing or below, drainage zone excavated and rebuilt, new work tied to the old
Permit when the rebuilt length meets City or County triggers; the joint between old and new is part of the design
Full replacement in kind
The whole wall failed, but its type and size suited the site and the load above it
Demolition and haul-off, new footing, drain and backfill, same system rebuilt
Same triggers as a new wall; a block wall may fit the City's IB 221 drawings
Replacement in a different system
The old wall was the wrong type: rotting timber, a failed crib wall, unreinforced block, or no room for geogrid
Demolition, then a segmental, grouted block or poured concrete wall designed for the site
Segmental and poured walls are engineered by default when a permit is needed
New wall in front, old wall left
Rarely; only where there is room in front and the old wall can't harm the new one
A new footing set clear of the old wall, with the old wall's soil and water still behind it
Engineered; the design has to count the old wall and the soil it holds as load
Permit notes describe the usual City of San Diego and County pattern. A replaced wall is reviewed as new work, so the permit office confirms the path for the address.
04
Related resources
Guides that go deeper on retaining wall replacement decisions in San Diego.
The three scopes a failing wall can get, the buried conditions that decide between them, how reinforcement is checked when you can't see it, and what changes in permits and price.
How to find out whether a wall was ever permitted, what a City letter is asking for, what to check before closing on a house, and how owners decide between legalizing a wall and rebuilding it.
How ownership, recorded agreements, HOA documents and City rules point to who maintains a wall, what the City expects of owners, and where to look before a dispute starts.
How poured concrete, reinforced block, segmental block, stone and timber compare on load, drainage, access, fire rules and lifespan, and why frost barely matters near the coast.
Every trigger the City of San Diego and the County use, from the 3-foot rule and surcharge loads to engineering, soils reports, coastal permits, zoning heights, licensing, fees and inspections.
05
How retaining wall replacement runs, from visit to inspection
These are the stages every wall project passes through; how long each takes depends on the permit path and the site.
Site visit
The wall, the slope above and below it, the drain outlets and anything sitting on top, such as a driveway, fence, pool or house footing, are looked at and measured. Old permits or plans help.
Design and permit path
Height from the top of the footing, the slope and load above, the soil and the mapped hazard category decide whether a wall can use the City's standard drawings, needs an engineer and a soils report, or needs no building permit.
Build
Excavation, footing, reinforcement or geogrid, then the gravel and perforated drain, with backfill placed and compacted in lifts. Room to dig behind the wall matters, because geogrid and drainage zones extend back into the slope.
Inspection
On City standard walls, inspectors see the footing before concrete, the block and steel before grout, the drains before backfill, and the finished wall. Engineered walls add the special inspections their plans call for.
06
What this work looks like
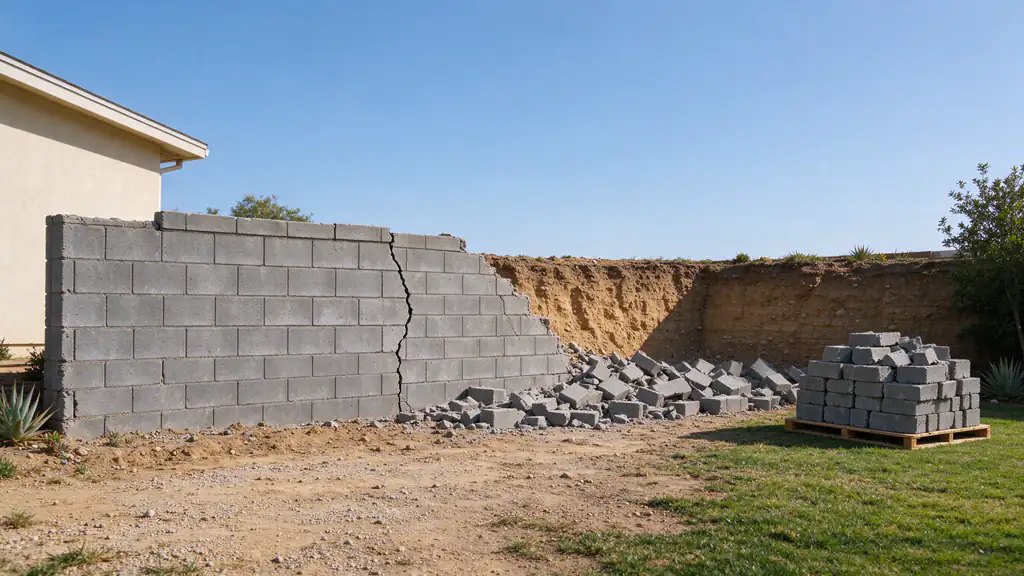
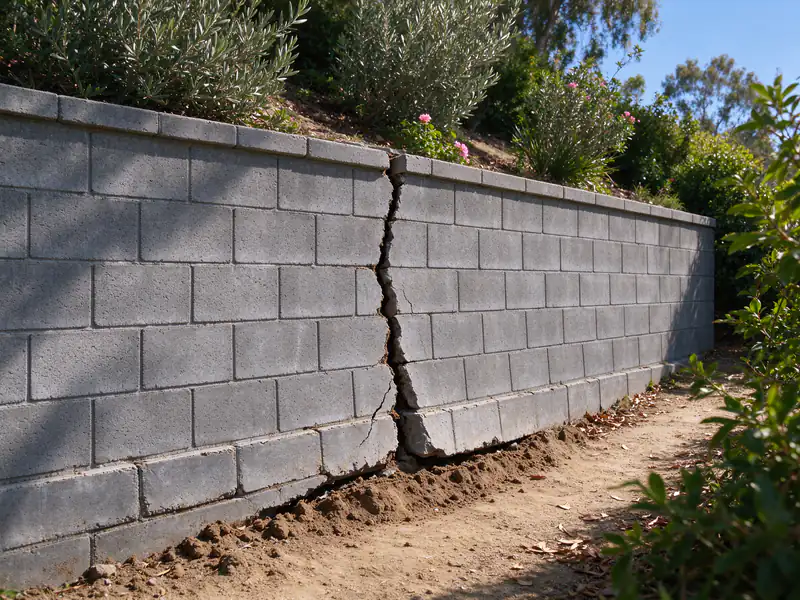
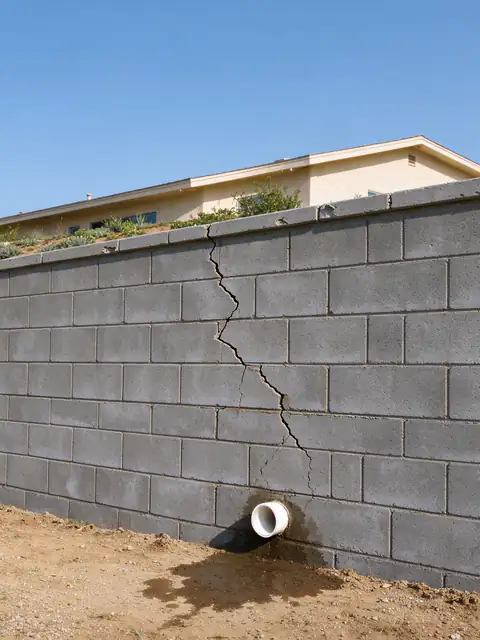
Leaning concrete block retaining wall with a rotated base and a wide crack running from its footing to its cap
Excavator bucket lifting broken block and footing concrete out of a backyard wall trench into a haul bin
New block wall on its footing with rebar standing in the cells, drain gravel behind it and a perforated drain pipe in a filter sock
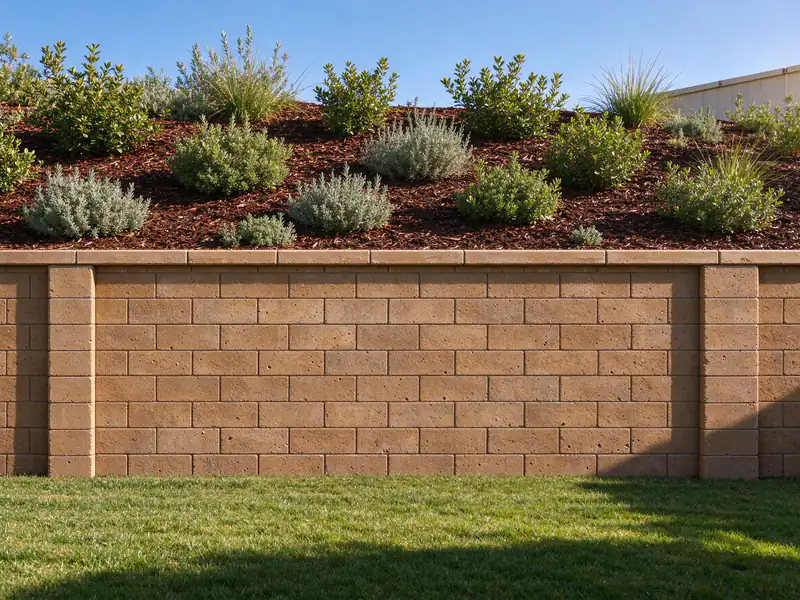
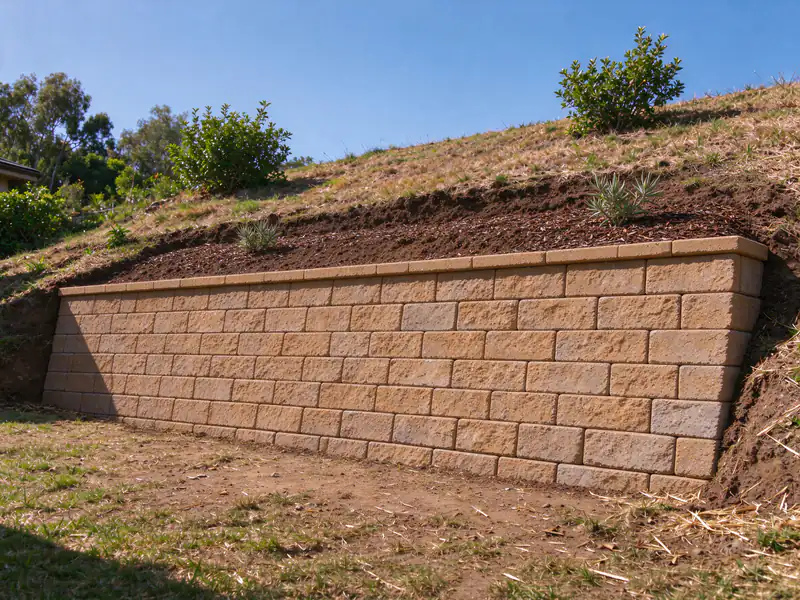
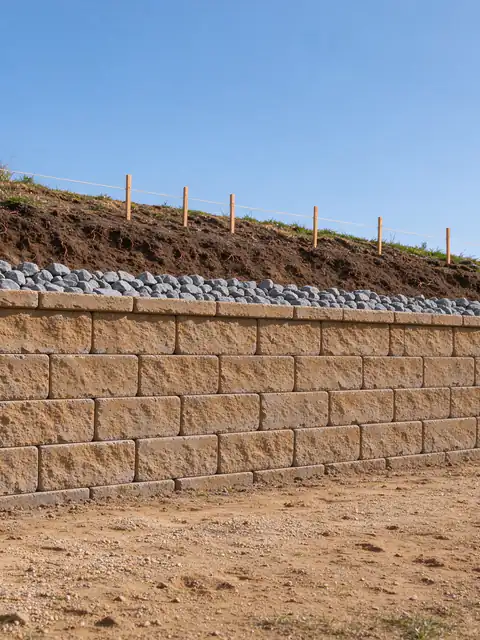
Finished replacement retaining wall in tan block with a smooth cap and a planted slope above it
Before
After
Wall past repair? Get an Estimate for replacing it.
Send the wall's length, its height from the lowest visible point and photos of the failed section and what sits above it. The estimate shows what comes out, what goes back and the permit path.
Does replacing an old retaining wall need a permit if the original never had one?
Usually, yes, if the new wall meets the triggers. The City of San Diego and the County apply their permit rules to the wall being built, not to its history, so a replacement over 3 feet from the top of the footing, or one holding a driveway, fence or steep slope, needs a permit even when the old wall had none. A missing permit on the old wall is a reason to check the records first.
Can a failed crib wall be repaired, or does it have to be replaced?
It depends on what failed. A crib wall is a gravity wall: interlocking concrete or timber members form open cells filled with soil or gravel, and the filled mass holds the slope. Replacing a few cracked face members on a wall that is still in line can be repair. Rotted timber cribs, broken members through the height, or cells that have lost their fill and let the wall rack usually mean replacement.
Can the broken concrete from an old wall be buried as backfill behind the new one?
Not in the City of San Diego without more permits. Fill containing more than 5% broken concrete, asphalt or masonry, or any piece over 12 inches, needs a grading permit (SDMC 129.0602). Rubble also drains and compacts badly. The City's standard walls call for a 12-inch gravel layer behind the wall and granular backfill, so old block and footing concrete are hauled off instead.
Can a new retaining wall be built in front of the old one instead of removing it?
Sometimes, but it is rarely the simpler option. The new wall has to carry the old wall, the soil it holds and any water trapped behind it, and the old footing can sit right where the new one needs to go. It also gives up yard space. Where the old wall is moving, it usually comes out so the new wall can be built on clean ground with its own drainage.
What helps an estimator price a retaining wall replacement?
A wide photo of the whole wall and one of what sits above it, close photos of the worst section, the wall's length and its height from the lowest visible point. Note how you would reach the wall with equipment or a wheelbarrow, and whether a fence, a neighbor's structure or your house is close to it. Old permits, plans or a soils report help, and your ZIP code sets the permit office.
Retaining wall installation in San Diego, from survey and wall choice to permit, footing, drainage, compacted backfill and inspection.
09
Get an Estimate for retaining wall replacement
Tell us what the wall is doing, how tall it is from the lowest visible point, what sits above it and your ZIP code. Photos of the face, the top and any drain outlets make the first conversation more useful.