A wall on a historic district lot
Inside a designated district, historical review covers the whole premises, and the 3-foot permit exemption does not apply to work on a historical resource.
Service area · City of San Diego
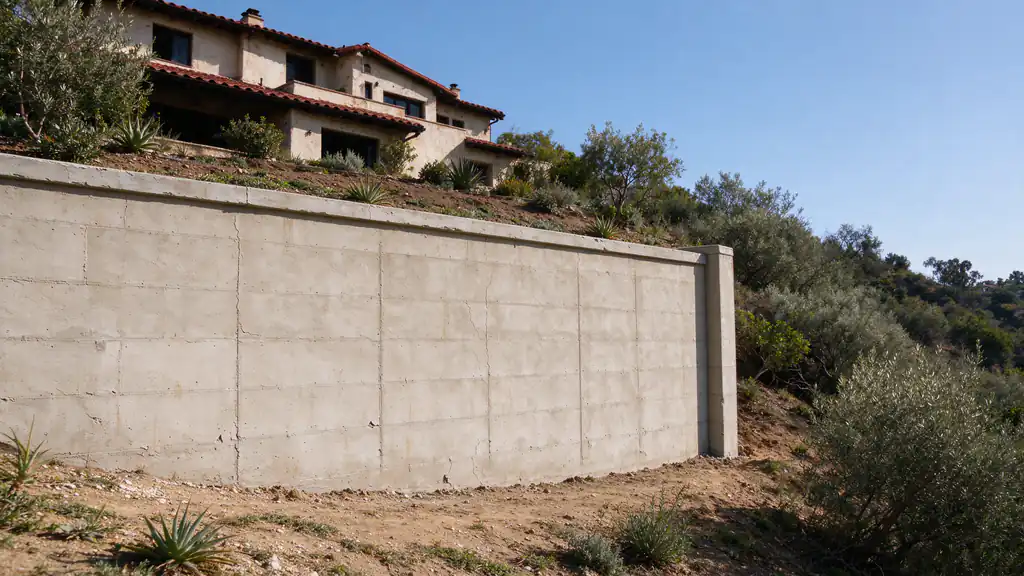
Inside a designated district, historical review covers the whole premises, and the 3-foot permit exemption does not apply to work on a historical resource.
Backfill steeper than 1.5:1 needs a building permit and rules out the City's standard wall drawings, so canyon-rim walls are usually engineered.
Driveways, walkways, footings and fences count as surcharge, which brings a permit at any height and a design that accounts for the load.
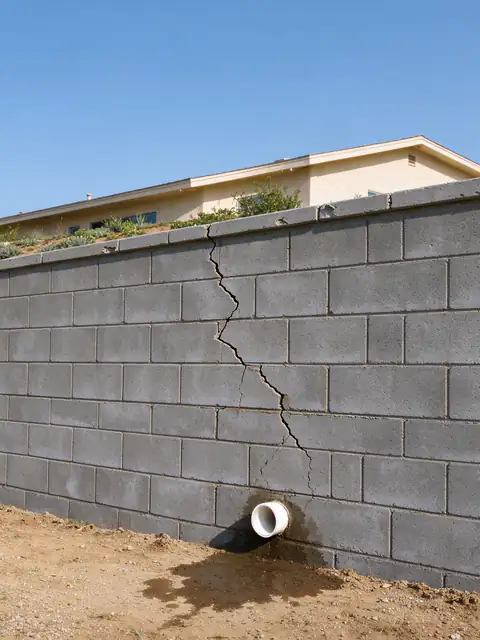
Retaining wall repair in San Diego for leaning, cracked and weeping walls, matched to the cause: drainage, footing or the load above.
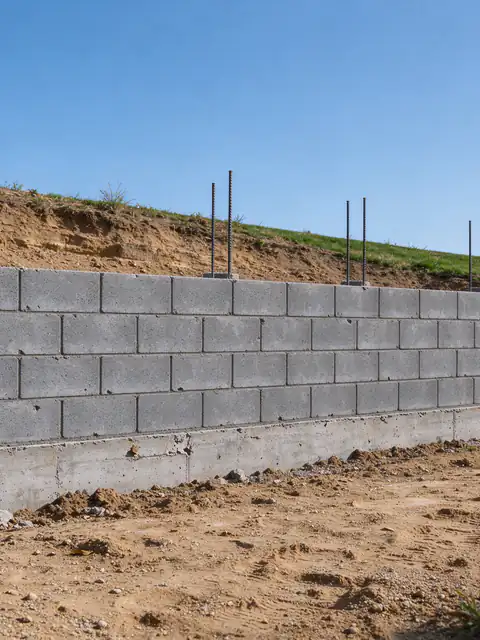
Block retaining walls in San Diego: grouted, reinforced CMU on a concrete footing, built to the City's IB 221 standard design or engineered.
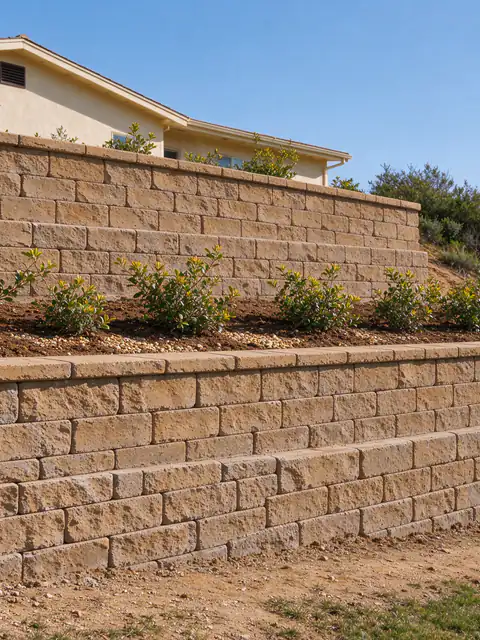
Hillside retaining walls in San Diego: terraced, canyon-rim and below-pool walls, planned around slope stability and soils reports.
Last Updated:
In Mission Hills, the first question about a retaining wall is often whether the lot sits inside a designated historic district, because that decides which review comes before any permit. Batterline offers and manages retaining wall work in Mission Hills and the canyon neighborhoods around it, from repairing a leaning wall to building new block retaining walls; the City of San Diego issues the permits.
The Uptown planning area, which includes Mission Hills and Bankers Hill, holds six City historic districts, including Mission Hills, Inspiration Heights and the Fort Stockton Line. Inside one, the Historical Resources Regulations apply to the whole premises, not only the house (SDMC 143.0210 to 143.0220). Single-dwelling development needs a Site Development Permit unless it qualifies for the exemption for minor work consistent with the Secretary of the Interior’s Standards, and a construction permit is required either way.
The City normally exempts a wall 3 feet or less from the top of the footing that holds no surcharge, but the exemption does not apply to work on a historical resource. On a district lot, the wall’s material, finish and position are settled with the historic review in mind. The permit guide covers the City steps.
In a USDA soil survey sample of Uptown, 38% of points sit on slopes of 15% or more and 27% on 30% or more, mostly mapped as urban land, terrace escarpments and Gaviota fine sandy loam on 9 to 50 percent slopes. The City’s geologic hazard map shows no landslide or slide-prone categories in its Uptown sample, so the deciding factors are the slope behind the wall, the fill it sits on and what is built above it.
A wall holding a canyon slope steeper than 1.5:1 needs a permit at any height and can’t use the City’s standard drawings. Nor can a wall under a driveway or carrying a fence on top, since those are surcharge loads. Those walls are engineered, and the canyon lots guide covers the access questions that come with them. Most homes are older: 62% were built before 1980 and 38% before 1960 (Census ACS), so an existing wall may predate today’s drain details. That is a reason to look closely, not proof of a defect.
City open permit data (Development Permits approvals) lists 36 Uptown projects with a building permit approval mentioning a retaining wall between January 5, 2024 and October 22, 2026, third among the City’s planning areas; 22 were mainly wall projects.
On a tight lot, water and load decide most repairs. A first visit measures the wall’s length, its exposed height and its height from the top of the footing, then checks for lean, bulges and cracks, working weep holes and drains, irrigation, the load above, access and any old permits or plans. A drainage fix and a rebuild are different jobs, and the guide to repair or replacement explains how the cause decides between them.
The same historic rules apply east of Mission Hills. Kensington-Talmadge holds two City historic districts, Talmadge Gates and Talmage Park Estates, and its homes are older still: 81% were built before 1980 and 52% before 1960, with a median build year around 1958 (Census ACS). No landslide areas show in the City’s hazard sample, but 30% of USDA sample points sit on slopes of 30% or more, mostly terrace escarpments and made land. City permit data lists 6 projects mentioning a retaining wall there in the same window. For budgeting either area, the cost guide lists the City fees.
Planning a wall on a Mission Hills or Kensington lot? Get an Estimate.
Tell us the wall's length and height, what sits above it and whether the lot is in a historic district. The estimate lists the reviews and permits the lot is likely to need.
It can. Inside a designated district, the Historical Resources Regulations apply to the whole premises, and single-dwelling development needs a Site Development Permit unless it qualifies for the exemption in SDMC 143.0220 for minor work consistent with the Secretary of the Interior's Standards, and a construction permit is required in every case.
The City maps six districts in the Uptown planning area: Mission Hills, Inspiration Heights, Arnold and Choate's North Florence Heights, Fort Stockton Line, Heart of Bankers Hill and Cabrillo Freeway. Kensington-Talmadge holds two, Talmadge Gates and Talmage Park Estates.
Often not. The IB 221 drawings cover grouted block walls up to 6 feet with backfill no steeper than 1.5:1, no surcharge, no expansive soil and no fence on top. A wall holding a steeper canyon slope or carrying a driveway is designed by a California-licensed engineer or architect instead.
A grouted, reinforced block wall with a stucco or stone finish typically runs about $120 to $220 per square foot of wall face, including the footing and steel. City of San Diego permit fees for one wall up to 50 feet add roughly $2,800 to $4,650, and historic review is separate.
Not in the City's sample. In a grid sample of the City's geologic hazard map, none of the Uptown planning area fell in landslide or slide-prone categories, and 92% was level mesa, other terrain or graded ground. Slope, fill and load drive the design instead.
Every trigger the City of San Diego and the County use, from the 3-foot rule and surcharge loads to engineering, soils reports, coastal permits, zoning heights, licensing, fees and inspections.
The fire, hillside, open space and geology rules that apply where a San Diego yard meets a canyon, and who is responsible for the slope below the fence.
Typical San Diego-area ranges for each wall type, what sits inside the price, the permit fees the City and County publish, and three worked budgets.
The three scopes a failing wall can get, the buried conditions that decide between them, how reinforcement is checked when you can't see it, and what changes in permits and price.
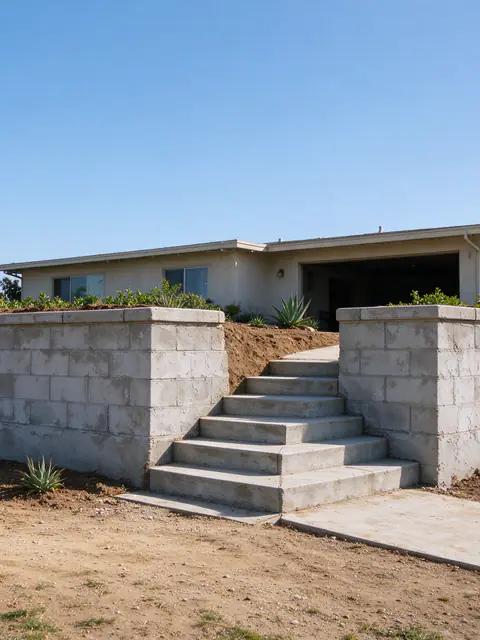
City of San Diego. Sunset Cliffs bluffs; about three quarters of the area in the Coastal Zone.
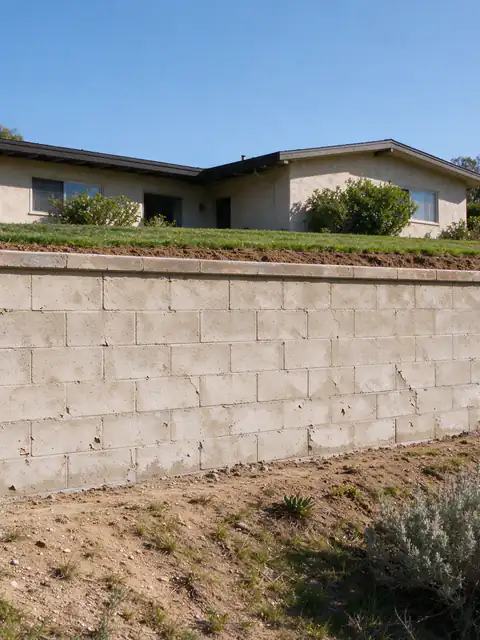
City of San Diego. Canyon-rim lots, slide-prone formations and mid-century walls.
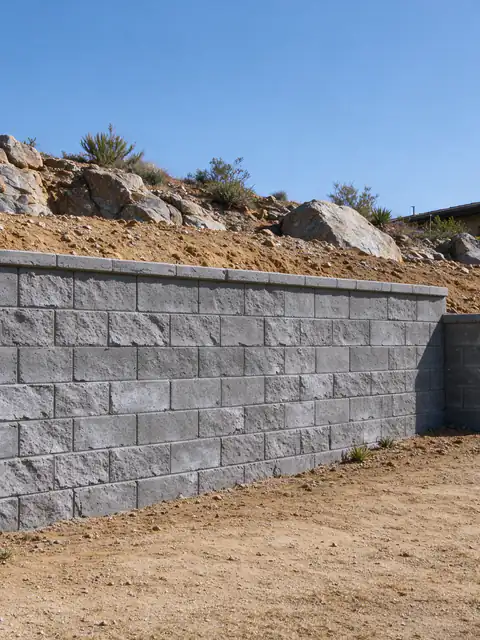
City of San Diego. Rocky slopes over shallow bedrock and slide-prone formations.
Tell us what the wall is doing, how tall it is from the lowest visible point, what sits above it and your ZIP code. Photos of the face, the top and any drain outlets make the first conversation more useful.