3 ftCity permit trigger, measured from the top of the footing; any height with a surchargeSDMC 129.0203
6 ftWalls over this height are Class C structures for the City's soils report rulesSDMC 145.1803
Ch. 17Building code chapter that sets special inspection for engineered wallsCity IB 221
$35.73Mean hourly wage of San Diego metro cement masons, against $28.87 nationallyBLS
1,000 ftDistance from the ocean that Caltrans corrosion guidance treats as marine exposureCaltrans
Last Updated:
A concrete retaining wall in San Diego usually means a reinforced cantilever wall poured in place: a concrete stem on a concrete footing, with steel running through both so they act as one piece. It suits tall cuts, heavy loads above and lots where there is little room behind the wall. Because the City’s standard drawings cover only block, every permitted poured wall in the City of San Diego is engineered. Batterline San Diego Retaining Walls offers and manages concrete retaining walls across the county as part of its new retaining wall work, and its estimates price the design, access and finish as separate parts, since those set the cost.
Price is where poured walls differ most from other types. A plain, short poured wall can run around $50 per square foot of wall face, while an engineered, waterproofed and finished cantilever wall on a hillside commonly runs $150 to $260. Both are concrete walls; they are not the same job, and the sections below explain why.
What happens on the first visit
The visit measures the wall line, the grade change, the length and where the footing would go, then the load above: a driveway, a parking pad, a house or garage footing, a pool or a fence near the top is a surcharge (City IB 220), and it is often the reason a poured wall is being considered. The height from the top of the footing comes from the design, and it is always more than the exposed face.
A poured wall needs things other walls don’t, so the visit checks them early. Forms go on both faces of the stem, so there has to be working room in front of and behind the wall line. Concrete has to reach the forms, so the visit measures the distance from where a truck could park, the route a pump line would take and whether a boom could reach over the house. Then water: where runoff and irrigation reach the wall and where a drain can discharge. Last, what the face should look like and whether it has to stay dry, which decides whether the back of the wall is waterproofed. Old plans or a soils report for the lot help.
How a cantilever wall holds a cut
A cantilever wall is shaped like an inverted T or L. The stem is the visible wall. The footing runs under it, with a toe projecting in front and a heel extending back under the retained soil. Soil pressing on the back of the stem tries to tip the wall forward and slide it out; the weight of the soil sitting on the heel holds the footing down against tipping, and the footing’s grip on the ground, sometimes helped by a shear key cast into the soil below it, resists sliding.
The steel does the bending work. The soil pushes the stem like a lever fixed at the footing, so the stem’s tension side faces the soil, and that is where the main vertical bars sit, lapped with bars rising out of the footing. The engineer sets their size, spacing and the concrete cover over them. Because the stem can taper and the heel is the only part that reaches back under the slope, a cantilever wall needs far less room behind it than a geogrid-reinforced segmental wall, which is why it fits tight lots and walls near a house.
How a poured wall is built
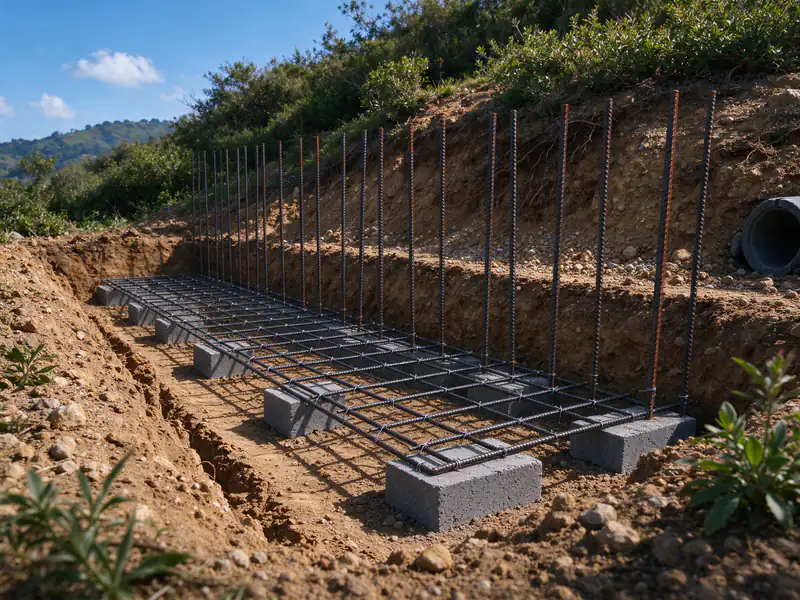
Excavation and footing. The footing trench is dug to the design depth and width, the footing steel is set on supports with the stem bars tied in, and the footing is inspected before concrete.
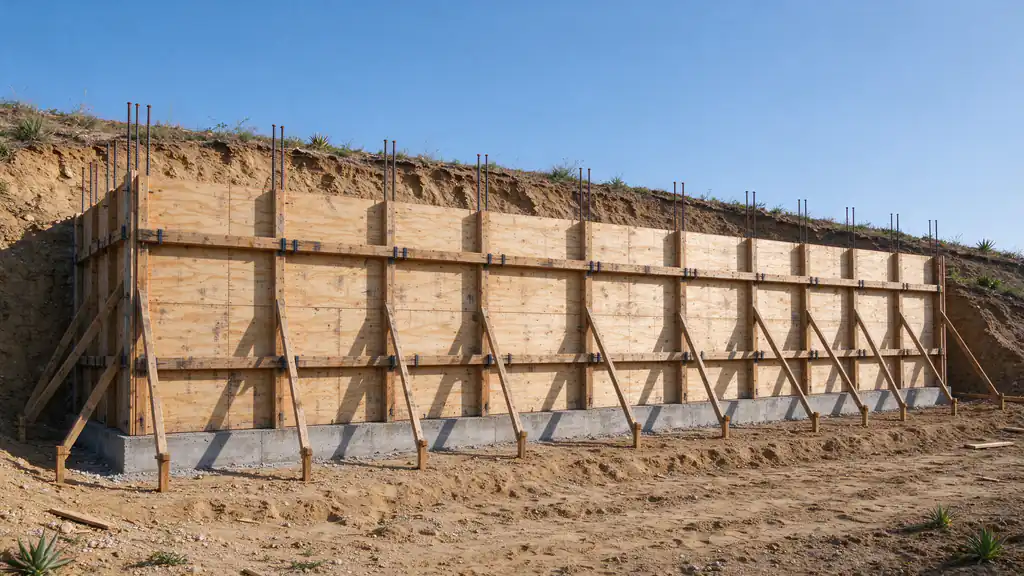
Stem forms and steel. Forms go up on both faces, braced against the pressure of wet concrete, with the steel tied to the design’s spacing and cover. Engineered walls get the special inspections their plans call for, which can include the reinforcement before the pour.
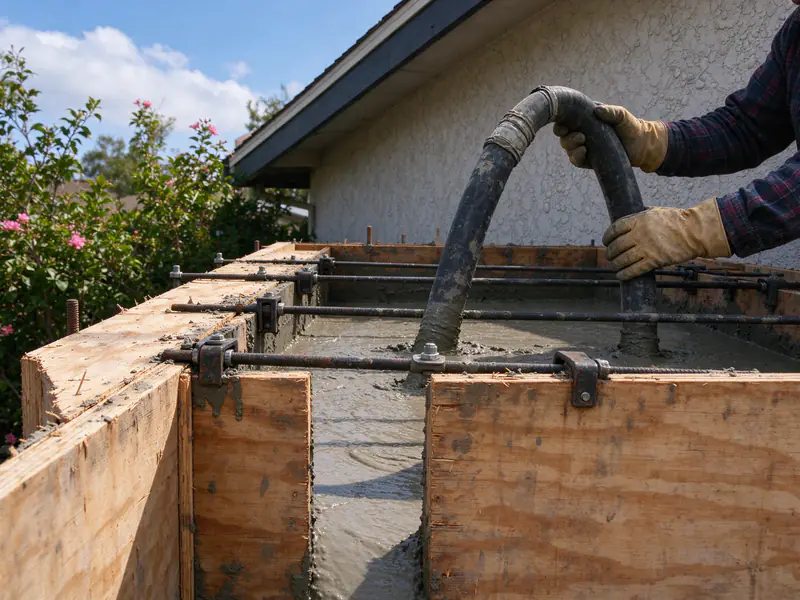
Placing the concrete. Concrete arrives by truck and goes in by chute where the truck can reach, by pump where it can’t, or by buggy for short pours. It is consolidated so it fills around the steel without voids.
Curing and joints. The concrete cures before the forms come off and before any backfill loads it. Joints are placed where the design shows them, so shrinkage cracking happens where it is planned.
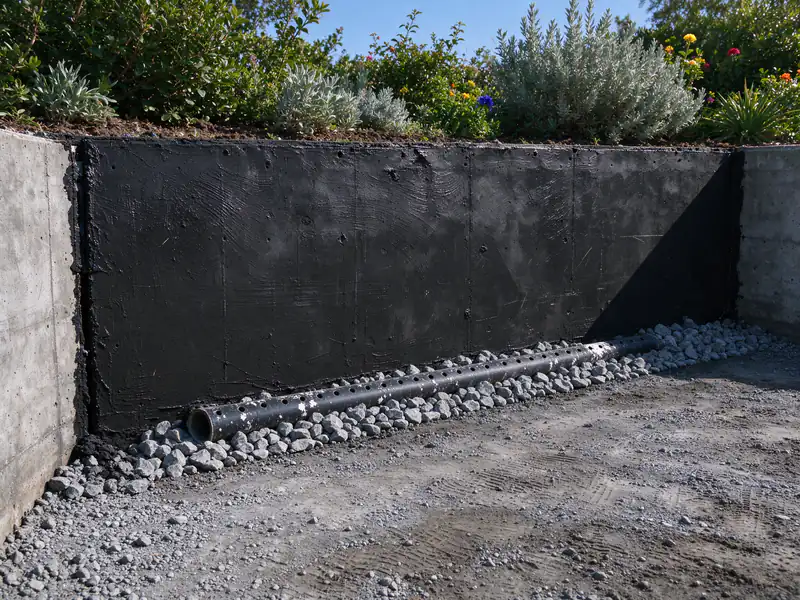
Waterproofing, drainage and backfill. The soil side is coated or membraned where specified, the gravel and perforated drain go in, and backfill is placed in compacted lifts once the drainage is inspected. The construction timeline guide shows how design review, curing and inspections add up.
Labor is a real part of the price here. BLS data puts cement masons and concrete finishers in the San Diego metro at a mean $35.73 an hour against $28.87 nationally, and operating engineers, who run the excavation equipment, at $45.27 against $31.87. A wage isn’t a billing rate, but forming and finishing a tall wall takes many of those hours.
Waterproofing and drainage behind a concrete wall
Drainage and waterproofing do different jobs. Drainage relieves pressure: a gravel zone and a perforated drain at the base collect water before it builds up against the stem and carry it to an outlet, which in the City has to reach a storm drain system rather than a neighbor’s lot for standard walls (City IB 221), with engineered walls following their plans. Retaining wall drainage covers that system. Weep holes through the stem can relieve water at the face, but they don’t replace a drain behind it.
Waterproofing keeps moisture from moving through the concrete. A damp-proofing coating, a sheet membrane or a drainage board on the soil side is specified where the face must stay dry and free of white efflorescence, where the wall forms the side of a planter, or where the engineer wants more protection for the steel. Near the ocean, steel protection gets extra attention: Caltrans corrosion guidance treats structures within 1,000 feet of ocean water as marine-atmosphere exposure, and although it is guidance rather than code, it is one reason a coastal design may call for more concrete cover, a denser mix or coated steel. Waterproofing a basement or a building’s own foundation wall is a different scope that Batterline does not offer.
When concrete is the right wall
Concrete earns its cost in a few situations. A cut taller than a block wall’s practical range. A driveway, a parking pad or a garage footing close to the top, which is the case driveway retaining walls cover. A wall that must stand close to a house or a property line, where there is no room for a reinforced soil zone. A hillside lot where the wall is tall and the ground in front falls away, covered under hillside retaining walls. And a wall where the face itself is the design: board-formed, sandblasted or integrally colored concrete.
Where none of those apply, a grouted block retaining wall may do the same job for less, especially when it fits the City’s standard drawings and needs no engineer. The retaining wall materials guide compares the two in more depth.
Permits and engineering for poured walls
In the City of San Diego, a wall over 3 feet from the top of the footing, or any wall holding a surcharge or backfill steeper than 1.5:1, needs a building permit (SDMC 129.0203). A permitted poured wall falls outside the City’s standard block design, so a California-licensed civil or structural engineer or architect designs it, with plans, calculations and the special inspection that Chapter 17 of the California Building Code calls for. Walls over 6 feet, or surcharged walls, are Class C structures, and they need a geotechnical report in the City’s mapped landslide, slide-prone formation, liquefaction and unstable bluff categories; walls over 12 feet, or over 6 feet with a surcharge, are Class B and need one in more categories (SDMC Table 145.1803). On sites in Seismic Design Category D, E or F, the building code also has the geotechnical investigation determine seismic earth pressure on walls retaining more than 6 feet of backfill (CBC 1803.5.12).
Excavation or fill over 5 feet deep can need a City grading permit, though excavating for the footing of a permitted wall is exempt (SDMC 129.0602 and 129.0603). Excavations 5 feet or deeper that workers enter need a Cal/OSHA permit (8 CCR 341). The guide on when a wall needs an engineer and the retaining wall permit guide cover each trigger, and coastal lots have their own rules in the coastal bluff walls guide.
What a concrete retaining wall costs
Cast-in-place concrete walls vary more than any other type in San Diego: a plain, short poured wall can run around $50 per square foot of wall face, while an engineered, waterproofed and finished cantilever wall on a hillside commonly runs $150 to $260. Engineering for an engineered concrete wall runs up to about $8,000, a soils report, when required, about $2,000 to $6,500, and City of San Diego permit fees for one wall up to 50 feet roughly $2,800 to $4,650. Pump access, form height and the finish on the face move a wall within its range, and demolition of an old wall, when one is in the way, is priced as part of a replacement. The retaining wall cost guide breaks out each part, and you can ask for an estimate with the details in the questions below.
02
What's included in concrete retaining walls
A poured wall is built in stages, each one checked before the next covers it. A concrete wall estimate should show each stage.
Coordination of the engineer's plans and, where required, the soils report
Excavation for the footing, including any shear key the design shows
Footing steel and forms, inspected before the footing is poured
Stem steel tied to the design's spacing and cover, with forms on both faces
Concrete placed by chute, pump or buggy, then cured before backfill
Waterproofing or damp-proofing on the soil side where the plans specify it
Gravel, filter fabric, perforated drain and an outlet to an approved discharge point
Backfill compacted in lifts, and the face finished as agreed
03
Poured concrete against the other cantilever and reinforced options
A poured wall is one of three ways to hold a tall or loaded cut. The choice turns on room behind the wall, access for concrete and the finish.
Poured concrete against the other cantilever and reinforced options
Wall
Where it suits
Room and access
Design path
Typical cost
Plain, short poured wall
Low walls on level ground with nothing heavy above
Room for forms; a truck or pump within reach
No building permit at 3 ft or less with no surcharge; engineered above that
Around $50 per sq ft, against $150 to $260 for an engineered, waterproofed, finished hillside cantilever
Engineered poured cantilever
Tall cuts, driveways or house footings above, walls that must be thin at the top
Footing heel behind the wall, forms on both faces, a pump line where trucks can't reach
Engineered, with special inspection; soils report where height and mapped ground require it
Commonly $150 to $260 per sq ft when waterproofed and finished on a hillside; a plain, short wall runs around $50
Grouted block cantilever
Walls up to 6 ft on qualifying ground, or taller walls engineered in block
Footing heel and a 12 in gravel zone; block can be carried by hand
IB 221 standard design where the site qualifies; engineered otherwise
About $120 to $220 per sq ft, finished, footing and steel included
Geogrid-reinforced segmental
Open sites with room to dig behind the wall
Excavation back the full grid length
Engineered when a permit is needed
About $40 to $140 per sq ft
Costs are typical San Diego-area ranges per square foot of wall face, before engineering and permit fees. Poured concrete shows both ends of its range because the two describe different walls.
04
Related resources
Guides that go deeper on concrete retaining walls decisions in San Diego.
How poured concrete, reinforced block, segmental block, stone and timber compare on load, drainage, access, fire rules and lifespan, and why frost barely matters near the coast.
Structural versus decorative walls, the narrow case the City's standard drawings cover, what a structural engineer and a geotechnical engineer each do, and what engineering adds to the budget.
What the City of San Diego, Encinitas and Solana Beach allow near a bluff edge, why bluff work is engineered and permitted case by case, and which parts of it sit outside ordinary residential wall work.
The steps between a first measurement and a final inspection, which ones depend on the wall and which on the agency, and where San Diego's permits, weather and brush rules fit.
Every trigger the City of San Diego and the County use, from the 3-foot rule and surcharge loads to engineering, soils reports, coastal permits, zoning heights, licensing, fees and inspections.
05
How concrete retaining walls runs, from visit to inspection
These are the stages every wall project passes through; how long each takes depends on the permit path and the site.
Site visit
The wall, the slope above and below it, the drain outlets and anything sitting on top, such as a driveway, fence, pool or house footing, are looked at and measured. Old permits or plans help.
Design and permit path
Height from the top of the footing, the slope and load above, the soil and the mapped hazard category decide whether a wall can use the City's standard drawings, needs an engineer and a soils report, or needs no building permit.
Build
Excavation, footing, reinforcement or geogrid, then the gravel and perforated drain, with backfill placed and compacted in lifts. Room to dig behind the wall matters, because geogrid and drainage zones extend back into the slope.
Inspection
On City standard walls, inspectors see the footing before concrete, the block and steel before grout, the drains before backfill, and the finished wall. Engineered walls add the special inspections their plans call for.
06
What this work looks like
Footing trench for a concrete retaining wall with a grid of tied rebar and vertical bars standing up for the stem
Concrete pump hose feeding a formed retaining wall stem behind a hillside house
Back face of a poured retaining wall coated with a dark damp-proofing layer above a gravel drain
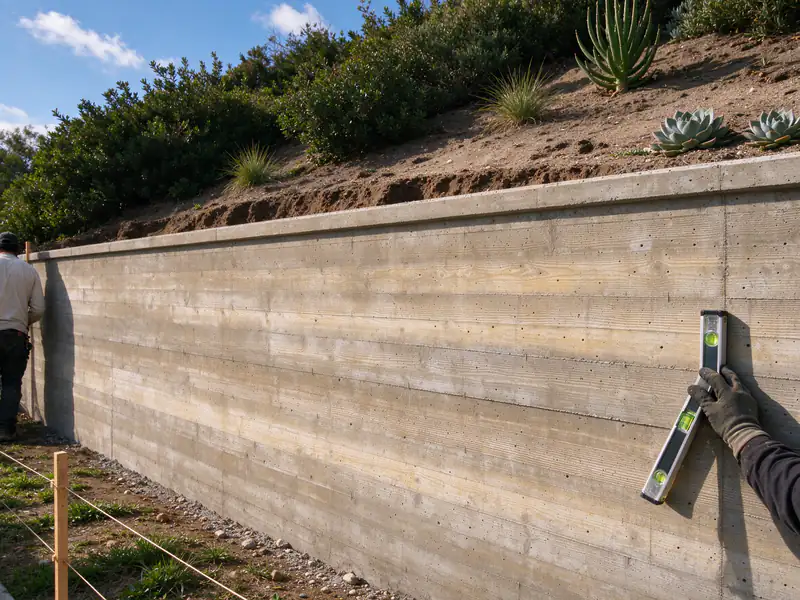
Finished board-formed concrete retaining wall holding a terraced slope with planting above
Need a wall for a tall cut or a heavy load? Get an Estimate.
Send the height the wall has to hold, what sits above it and where a concrete truck could park. The estimate sets out the engineering, the access and the finish as separate lines.
Is a poured concrete retaining wall stronger than a block retaining wall?
Not automatically. Both are reinforced cantilevers, and a wall's capacity comes from its design: footing size, steel and wall thickness for the height and load. Poured concrete becomes the better choice for very tall walls, heavy loads above, or where the wall has to stay thin. A well-designed block wall and a well-designed poured wall for the same site perform the job they were designed for.
Why does a poured concrete retaining wall need an engineer in the City of San Diego?
Because the City's only standard design, Information Bulletin 221, covers grouted concrete block walls. Any permitted wall outside it has to be designed by a California-licensed civil or structural engineer or architect, with plans, calculations and special inspection. A poured wall 3 feet or less from the top of the footing, holding no surcharge or steep slope, needs no building permit and so no engineered plans.
Does the back of a concrete retaining wall need waterproofing?
It depends on what is in front of the wall and what the plans say. Drainage relieves water pressure; waterproofing keeps moisture from moving through the concrete. A coating or membrane on the soil side helps where the face must stay dry and unstained, where the wall forms part of a planter, or where the engineer wants extra protection for the steel. Waterproofing a building's own foundation is a different scope.
How is concrete placed when a truck can't reach the wall?
By pump. A boom or line pump parked on the street or driveway pushes concrete through a hose to the forms, which can reach a backyard or a slope behind a house. Short pours can go in by motorized buggy along a path. Each method has a cost, and a long pump line, a steep path or a narrow side yard moves a poured wall toward the top of its range.
What information helps price a concrete retaining wall?
The wall's length and the height it has to hold, photos from below and above, and what sits near the top, such as a driveway, a house or a pool. Note where a concrete truck could park and how far that is from the wall line, and the finish you want on the face. Your ZIP code sets the permit office, and any soils report already done for the lot is worth sending.
Block retaining walls in San Diego: grouted, reinforced CMU on a concrete footing, built to the City's IB 221 standard design or engineered.
09
Get an Estimate for concrete retaining walls
Tell us what the wall is doing, how tall it is from the lowest visible point, what sits above it and your ZIP code. Photos of the face, the top and any drain outlets make the first conversation more useful.