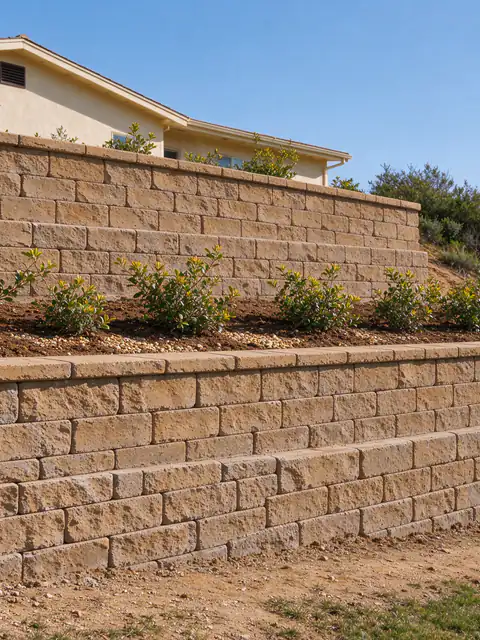
Retaining wall vs slope grading: which does your slope need?
Four ways to deal with a change in grade, what each one actually holds back, and the San Diego permit lines that often decide between them.
Last Updated:
Short answerChoose slope grading when there is room to lay the ground back at a stable angle, and a retaining wall when there isn't. In the City of San Diego, manufactured slopes can't be steeper than 1.5:1 up to 8 feet tall, so a short horizontal run usually means a wall. Erosion control and edging only protect a surface.
Retaining wall vs slope grading is really a question about horizontal room. Soil stands on its own at a shallow enough angle, so a grade change can either be spread across the yard as a slope or held up in a short distance by a structure. Batterline San Diego Retaining Walls offers and manages hillside retaining walls and new retaining walls across San Diego County, and this guide compares the four things homeowners usually weigh: a wall, a regraded slope, erosion control on the existing slope, and landscape edging. Only the first two change how the ground is held.
Four options, four different jobs
Option
What it holds
Space it takes
When it fits
Retaining wall
Soil pressure from the full height of the grade change, plus anything above it
Little at the face; more behind it for drainage and, on segmental walls, the reinforced zone
The yard needs level ground, or there is no room for a stable slope
Slope grading
Nothing; the soil holds itself at a stable angle
A horizontal run of at least 1.5 times the height, more on taller slopes
There is room to lay the ground back and the soil is stable at that angle
Erosion control
The surface layer against rain and runoff
None beyond the slope itself
The slope is already stable and is only losing its surface
Landscape edging
Mulch, gravel or planting soil a few inches deep
None
No real grade change is being held
The mistake to avoid is treating these as interchangeable. Erosion control on a slope that is moving, or edging stretched to hold back a foot and a half of soil, fails for the same reason: the soil pressure was never addressed.
When slope grading is the better answer
Grading reshapes the ground so it doesn’t need a structure. A cut slope removes soil to a stable angle; a fill slope places and compacts soil at one. In the City of San Diego, manufactured slopes may not be steeper than 1.5 horizontal to 1 vertical up to 8 feet tall, or 2:1 above 8 feet (SDMC 142.0133). That ratio sets the space cost. A 4-foot grade change at 1.5:1 needs 6 feet of horizontal run; at 2:1 it needs 8.
Grading tends to win when:
The yard has the run to spare and doesn’t need the level area a wall would create.
The soil holds at the code angle. Expansive clays and slide-prone formations may not, which is covered in the expansive clay soil guide.
The cut or fill stays under the grading permit triggers, or the owner accepts a grading permit and the civil engineer’s plans it needs.
Surface water can be carried off the regraded ground without being sent onto a neighbor.
Grading has limits that a wall doesn’t share. It can’t put level ground right against a property line, because a slope needs its full run, and cut and fill slopes have their own setbacks from property lines (SDMC 142.0148). On a lot that drops into a canyon, a regraded slope can also run into steep-hillside rules and City open space, both covered in the canyon lot guide.
When only a retaining wall holds the grade
A wall becomes the answer when the slope that would replace it doesn’t fit. That happens when the patio, driveway or house sits close to the top or bottom of the grade change, when the slope would reach the property line, or when the owner wants usable flat ground. A wall holds the full soil pressure of the grade change, and that pressure rises with height and with anything sitting above it.
That is why a wall is never just the face you see. It needs a footing or leveling pad, drainage aggregate and a drain carried to an approved outlet, and on segmental walls a geogrid-reinforced soil zone that extends back into the slope. Digging out that zone takes access behind the wall, which on tight side yards and slopes can mean hand-carry work. A driveway, fence, pool deck or house footing within about one wall-height of the top makes it a surcharged wall, which in both the City and the County means an engineered design. The engineer guide explains those triggers.
Height alone doesn’t settle the permit question either. A City wall over 3 feet from the top of the footing needs a building permit, but so does a shorter wall with a surcharge or backfill steeper than 1.5:1. The retaining wall permit guide sets out every case.
Where erosion control fits
Erosion control protects the surface of a slope that is already stable. Planting, mulch, jute or coir netting and swales that carry runoff along the contour keep rain from stripping soil off the face. They do nothing for a slope that is sliding, bulging or cracking at the top, because that movement starts below the root zone. A slope showing those signs needs an assessment of the ground, and possibly slope repair, before anyone plants it.
Runoff is where erosion control and walls meet. Water concentrated off a roof, a patio or a regraded pad cuts gullies in a slope and saturates the soil behind a wall. City grading that alters drainage or concentrates runoff onto neighboring property needs a grading permit (SDMC 129.0602), and the City’s standard wall drawings require the wall drain to discharge to a stormwater system, not onto an adjoining lot (IB 221). Water at the top of a slope has to go somewhere planned.
On canyon-edge lots, clearing brush to plant or to reach a slope runs into the City’s brush management rules, which restrict clearing in coastal sage scrub and chaparral from March 1 to August 15 except as consistent with the MSCP Subarea Plan (SDMC 142.0412).
Where landscape edging fits
Edging is a border, not a structure. A row of pavers, a steel strip or a low course of stone that keeps mulch out of a lawn holds back a few inches of loose material and almost no soil pressure. It needs no footing and no drain.
The line is crossed when the border starts holding a real grade change. Once soil on one side sits noticeably higher than the other and the border is keeping it there, the border is retaining soil, whatever it is called. It then needs a base, drainage and a look at what sits above it, and if it reaches 3 feet from the top of its footing, or carries a surcharge, a City permit. Planter walls and short garden walls built for looks belong with masonry; walls that hold soil belong here. The block walls page covers freestanding masonry that holds no soil.
What each choice costs
Wall prices have published local ranges: segmental block runs about $40 to $140 per square foot of wall face, with engineering and permits usually separate, and the retaining wall cost guide breaks out the rest. Grading, erosion control and edging have no reliable public range here, so they are priced from the drivers: soil volume moved, haul-off or import, access, whether a grading permit and civil engineer are needed, and what has to be replanted. Yard-wide drainage systems are a separate trade and not part of this work.
Deciding for your slope
Measure two things before choosing: the height of the grade change and the horizontal room available to spread it. If the run is at least 1.5 times the height and nothing important sits at the top, grading may do the job. If not, a wall is likely. For a second opinion on your slope, call (619) 374-2499 or ask for an estimate with photos from the top and bottom and a note of what is above it.
02
More questions on this
Can a backyard slope be regraded instead of building a retaining wall?
Often, if the yard has the room. A slope can be cut back or filled to a gentler angle that stands on its own, but in the City of San Diego a manufactured slope can't be steeper than 1.5 horizontal to 1 vertical up to 8 feet tall. A 4-foot grade change therefore needs at least 6 feet of run. If that run would take the patio or reach the property line, a wall is the realistic answer.
Is a landscape edging border a retaining wall?
No. Edging holds mulch, gravel or planting soil a few inches above a lawn or path and carries almost no soil pressure. Once the border holds back a real change in grade, it is retaining soil and needs a footing, drainage and a check of what sits above it. Calling a retaining job edging is how walls end up built without drainage.
Does regrading a slope need a permit in San Diego?
It depends on the size of the cut or fill and where it is. In the City, a grading permit is needed for any excavation or fill more than 5 feet deep or high, slopes steeper than the code limits, grading that concentrates runoff onto neighbors, or any grading in City open space (SDMC 129.0602). Unincorporated County lots use different thresholds, commonly 200 cubic yards or 8 feet of vertical cut or fill.
03
Get an Estimate for hillside retaining walls
Tell us what the wall is doing, how tall it is from the lowest visible point, what sits above it and your ZIP code. Photos of the face, the top and any drain outlets make the first conversation more useful.
The fire, hillside, open space and geology rules that apply where a San Diego yard meets a canyon, and who is responsible for the slope below the fence.
How poured concrete, reinforced block, segmental block, stone and timber compare on load, drainage, access, fire rules and lifespan, and why frost barely matters near the coast.
The City's zoning height limits for each part of a lot, how tiered walls are spaced, how fences on top are measured, the County's approach, and why a wall can be legal in height and still need a permit and an engineer.
The signs worth looking for once a storm passes, how to look without putting anyone at risk, and why short bursts of San Diego rain are hard on walls built for a dry climate.
Every trigger the City of San Diego and the County use, from the 3-foot rule and surcharge loads to engineering, soils reports, coastal permits, zoning heights, licensing, fees and inspections.