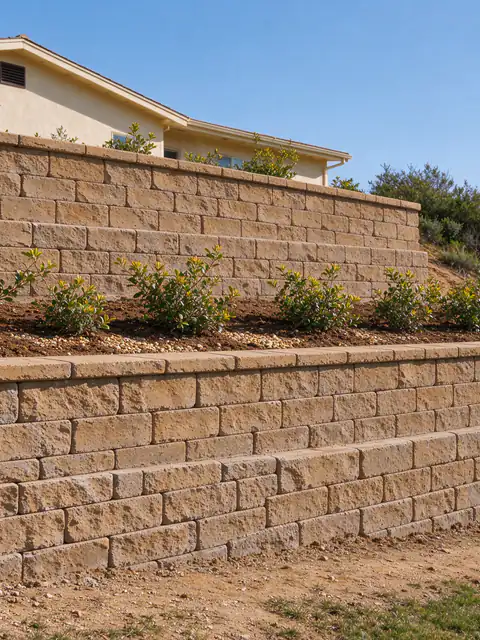
The City's zoning height limits for each part of a lot, how tiered walls are spaced, how fences on top are measured, the County's approach, and why a wall can be legal in height and still need a permit and an engineer.
Last Updated:
Short answerUnder City of San Diego zoning, a retaining wall can be 3 feet in visibility areas, two 3-foot walls in required front and street-side yards, two 6-foot walls in required side and rear yards, and 12 feet outside the required yards, measured from the grade on the lower side. A permit can allow up to 20% more.
How tall can a retaining wall be in San Diego depends on where on the lot it stands, because City zoning sets a different height for each part of a lot. That is a separate question from the building permit, which turns on the wall’s height from its footing and what it holds. Batterline San Diego Retaining Walls offers and manages hillside retaining walls and other new walls across San Diego County, and this guide covers the height side: the zoning limits, how tiers are spaced, and how those limits play out on typical lots. The retaining wall permit guide covers the permit side.
One wall, two heights
The City measures a retaining wall two ways. For zoning, height runs from the grade on the lower side of the wall to its top (SDMC 113.0270). For the building permit, it runs from the top of the footing to the top of the wall (SDMC 129.0203). Because the footing is buried below the lower grade, the permit height is always the larger number. A wall can show 2 feet 9 inches of face, sit comfortably inside a 3-foot zoning limit, and still measure over 3 feet from its footing, which puts it over the permit threshold.
Height on its own decides neither question completely. A wall of any height holding a surcharge needs a permit, and the engineering triggers, covered in the guide on when a wall needs an engineer, depend on soil, slope and load as much as on height.
City of San Diego zoning limits
Where the wall stands
Height limit
Extra rules
Visibility areas
3 ft
Except a wall keeping an existing cut bank along the right-of-way that follows the slope’s contour
Required front and street-side yards
Two walls, 3 ft each
Separated horizontally by at least the upper wall’s height; walls 3 ft or taller need a 12-in offset with a 4-in reveal for each 120 sq ft of face
Required side and rear yards
Two walls, 6 ft each
Same separation rule
Outside the required yards
12 ft
These limits come from SDMC 142.0340, which also lets up to 30% of a wall’s length exceed them by up to 6 inches, a useful allowance on a sloping lot where a wall steps down. Exceptions cover walls abutting public alleys, walls along garage ramps, and commercial and industrial walls in side and rear yards, which may reach 9 feet. No part of a wall may extend into the public right-of-way without an encroachment permit.
Which parts of a lot count as visibility areas and required yards depends on its zone and layout, so both are confirmed for the address before a wall is placed.
Tiered walls and the space between them
In required yards, two walls are allowed instead of one, and the spacing rule is simple: the horizontal distance between them has to be at least the height of the upper wall. Two 6-foot walls in a rear yard therefore need at least 6 feet between them.
The building rules apply a different test to the same pair. Under IB 220, tiered walls need a permit when their combined height, from the top of the lower footing to the top of the upper wall, exceeds 6 feet, or when an upper footing crosses the lower wall’s stability plane, a 2:1 line rising from the heel of the lower footing. When the upper wall sits inside that plane, its weight bears on soil the lower wall is holding, so the pair behaves like one taller wall and is designed as one. That test can call for more separation than zoning does. The retaining walls versus grading guide compares tiers with reshaping the slope.
How the limits play out on real lots
These layouts are illustrative, worked from the published limits.
A front yard rising 5 feet to the house. One 5-foot wall in the required front yard exceeds the 3-foot limit. Two walls of 2 feet 6 inches each, at least 2 feet 6 inches apart, fit. Each wall’s permit height includes its buried footing, so both may still need permits, and a fence or a driveway above either one is a surcharge.
A rear yard with 10 feet of grade change. Two 5-foot walls in the required rear yard fit the zoning limits with at least 5 feet between them. Together they exceed 6 feet, so they are permitted as tiers, and the stability plane may push them farther apart. On mapped landslide or slide-prone ground, the Building Official can require a soils report wherever a hazard is suspected.
A 9-foot wall beyond the setbacks. Outside the required yards, a single wall up to 12 feet is allowed by zoning. At 9 feet it is past the City’s 6-foot standard drawings for block retaining walls, so it is engineered, and IB 221 notes that walls higher than 5 feet may require a grading permit.
Going higher than the limit
A Neighborhood Development Permit, decided through Process Two, can allow up to 20% more height than the fence and retaining wall limits, but only where grade variations on or next to the site, the prevailing wall heights in the neighborhood, or health and safety justify it (SDMC 142.0350). Between the shoreline and the first public roadway, any fence or retaining wall needs a Coastal Development Permit through Process Three, which is appealable. The guide to coastal bluff walls covers those lots.
Fences on top of a retaining wall
A fence on a retaining wall is measured from grade on the higher side (SDMC 113.0270). In required front and street-side yards, the upper wall may carry an open fence up to 3 feet 6 inches, or an open fence that, with the upper wall section, totals no more than 6 feet. In side and rear yards, an open fence up to 3 feet 6 inches may sit on the upper wall. The fence also loads the wall, which takes it out of the City’s standard designs. The fence on a retaining wall page explains how the two are built together.
Unincorporated County and other cities
County zoning takes a different approach. Under PDS-308, a retaining wall that stabilizes a bank or makes the lot more usable has no zoning height limit, while solid fences and walls are limited to 42 inches in front and exterior side setbacks and 72 inches in rear and side setbacks. Every retaining wall higher than 3 feet still needs a building permit. Incorporated cities write their own rules: Poway’s zoning limits wall heights, and El Cajon sends over-height walls through an Administrative Zoning Permit. For other cities, the limit is confirmed with that city for the address.
When a wall is already over height
Homes sometimes come with walls built over the limit by an earlier owner. The City requires owners to keep retaining walls free of dangerous conditions (SDMC 142.0380), and an over-height wall can draw a code enforcement inspection. The guide to an unpermitted retaining wall covers the options.
Checking a height before design
The quickest check is to know three things: which yard the wall sits in, the grade change it has to take up, and what will sit above it. To have the zoning height, the tier spacing and the permit path checked for your lot, call (619) 374-2499 or ask for an estimate with the address and a photo of the slope.
02
More questions on this
Can a retaining wall be taller than the San Diego zoning limit?
Yes, within limits. A Neighborhood Development Permit, decided through Process Two, can allow up to 20% more than the fence and retaining wall height limits, but only where it is justified by grade variations on or next to the site, by the prevailing wall heights in the neighborhood, or by health and safety (SDMC 142.0350). Separately, up to 30% of a wall's length may exceed the limit by up to 6 inches.
How far apart do tiered retaining walls have to be in San Diego?
In required front, street-side, side and rear yards, the two walls must be separated horizontally by at least the height of the upper wall (SDMC 142.0340). That is the zoning minimum. The building rules add a separate test: where an upper footing falls inside a 2:1 line rising from the lower wall's heel, or the pair exceeds 6 feet combined, the walls are permitted and designed as one system.
How high can a fence be on top of a retaining wall in San Diego?
A fence on a retaining wall is measured from the grade on the higher side. In required front and street-side yards the upper wall may carry an open fence up to 3 feet 6 inches, or one that with the upper wall doesn't exceed 6 feet. In required side and rear yards, an open fence up to 3 feet 6 inches may sit on top. The fence is also a surcharge, so the wall needs a design that carries it.
03
Get an Estimate for hillside retaining walls
Tell us what the wall is doing, how tall it is from the lowest visible point, what sits above it and your ZIP code. Photos of the face, the top and any drain outlets make the first conversation more useful.
Every trigger the City of San Diego and the County use, from the 3-foot rule and surcharge loads to engineering, soils reports, coastal permits, zoning heights, licensing, fees and inspections.
Structural versus decorative walls, the narrow case the City's standard drawings cover, what a structural engineer and a geotechnical engineer each do, and what engineering adds to the budget.
The fire, hillside, open space and geology rules that apply where a San Diego yard meets a canyon, and who is responsible for the slope below the fence.
How to find out whether a wall was ever permitted, what a City letter is asking for, what to check before closing on a house, and how owners decide between legalizing a wall and rebuilding it.