A wall along a long driveway
County bulletins require a licensed design when a driveway, parking or foundation sits within one wall height of the top of the wall.
Service area · County of San Diego (unincorporated)
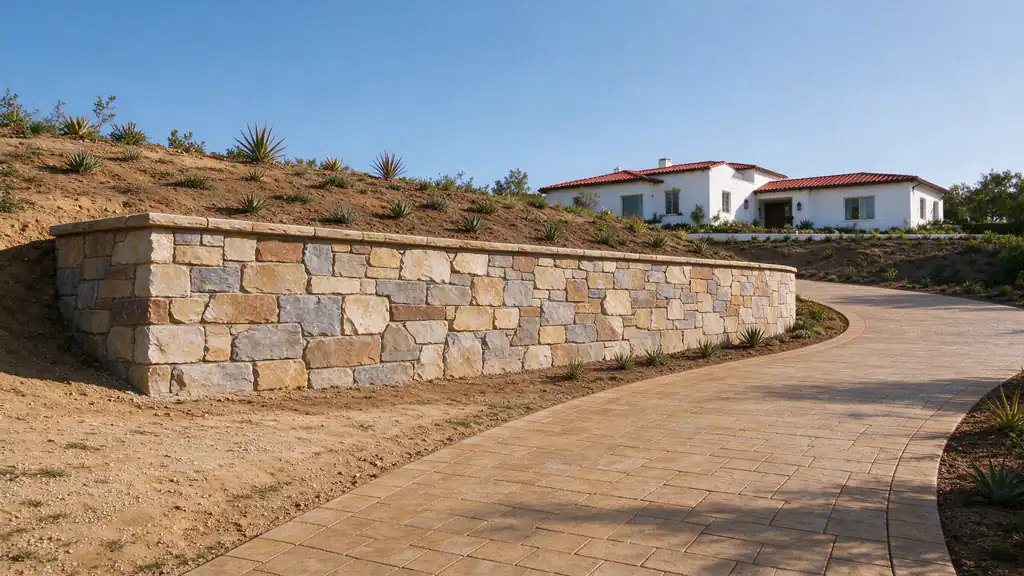
County bulletins require a licensed design when a driveway, parking or foundation sits within one wall height of the top of the wall.
County zoning caps solid walls and fences in front and exterior side setbacks at 42 inches, and in rear and side setbacks at 72 inches.
The County's prescriptive designs assume 1,000 pounds per square foot of soil bearing; other values need a design and possibly a soils report.
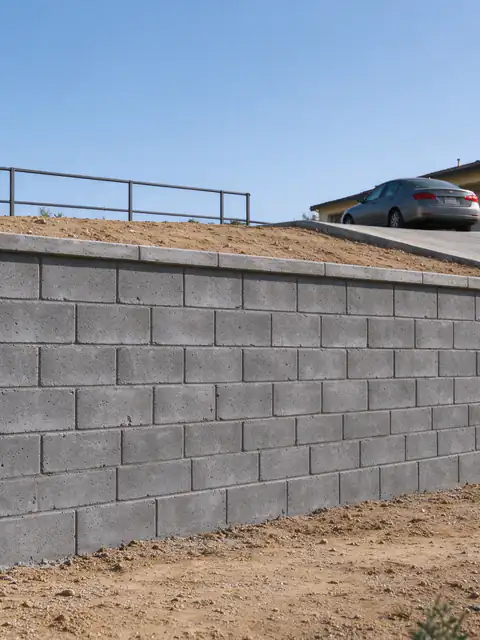
A driveway retaining wall in San Diego carries vehicle load, so it needs a permit at any height and usually an engineer.
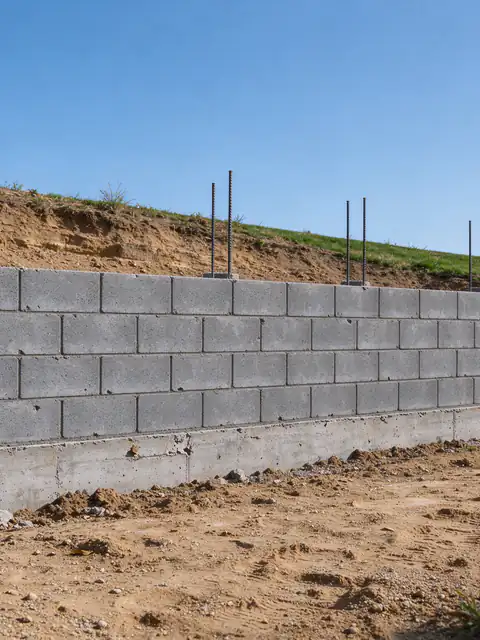
Block retaining walls in San Diego: grouted, reinforced CMU on a concrete footing, built to the City's IB 221 standard design or engineered.
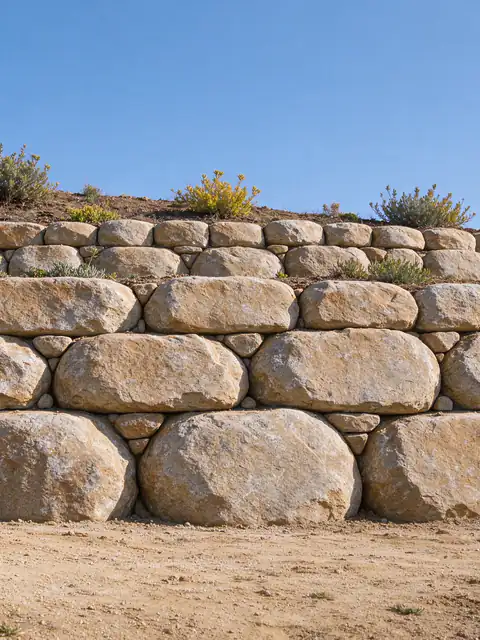
Boulder retaining walls in San Diego, plus stacked stone and gabion walls: how mass, batter, base and drainage hold soil.
Last Updated:
Rancho Santa Fe is unincorporated, so a retaining wall here is permitted by the County of San Diego, not by a city, and County records show more wall permits here than in any other mailing area. Batterline San Diego Retaining Walls offers and manages retaining walls on Rancho Santa Fe properties, from driveway walls to stone and boulder walls and grouted block, with permits through County Planning and Development Services.
County PDS building permit records list 109 retaining wall permits with a Rancho Santa Fe mailing address issued between January 1, 2019 and December 5, 2023, when the dataset stops updating, the most of any mailing city in the unincorporated County. The rules behind them are County rules. Bulletins PDS 083 (sloping backfill) and PDS 084 (level backfill) require a permit for retaining walls except those under 3 feet, measured from the top of the footing, that hold no surcharge. They include prescriptive grouted block designs with 4-inch wall drains every 6 feet at the bottom course, at least 12 inches of gravel behind them, and footings at least 12 inches into undisturbed soil or fill compacted to 90%. Inspections cover footing, pre-grout, drainage before backfill and final.
Those designs assume a soil bearing value of 1,000 pounds per square foot, and they don’t allow a foundation, driveway or parking within one wall height of the top. On a large lot with a long driveway or a building pad above the wall, that usually means a California-licensed architect or engineer designs it. The permit guide has the County steps. Private covenant review, where a lot has it, is a separate approval from County permits and is confirmed for the property.
A USDA soil survey sample puts moderate or higher shrink-swell at 77% of points and high at 68%, with Huerhuero loam and Altamont clay on gentle slopes as the most common mapped units, plus a severely eroded loamy alluvial land-Huerhuero complex on 9 to 50 percent slopes. On those clays, the 1,000 psf assumption in the County’s prescriptive designs may not hold, and other bearing values need a design and possibly a soils report. Swelling clay also pushes on a wall when wet, so the gravel drain zone and outlets carry much of the design; the expansive clay guide explains the mechanism.
The terrain is rolling more than steep: 32% of sample points sit on slopes of 15% or more, and 14% of a separate sample on slopes over 25%. Where a lot is cut into one of the steeper hillsides, grading can come into it, and the County commonly requires a grading permit for more than 200 cubic yards or a cut or fill over 8 feet, while the footing excavation for a permitted wall is exempt.
County zoning sets no height limit on a wall that stabilizes a bank or makes the lot more usable, but solid walls and fences in front and exterior side setbacks are capped at 42 inches and in rear and side setbacks at 72 inches. So a decorative entry wall and a retaining wall are treated as different structures. Material choice follows the design, and the materials guide compares block, concrete, stone and segmental. Over half the homes, 55%, were built before 1980 (Census ACS), so a first visit measures length, exposed and footing-up height, wall type and condition, and checks drainage, irrigation, the load above, access and old permits.
Planning a wall on a Rancho Santa Fe property? Get an Estimate.
Share the wall's length and height, what runs above it and where it sits relative to the setbacks. The estimate lays out the County permits and design steps the wall is likely to need.
Most do. Rancho Santa Fe is unincorporated, so County Planning and Development Services issues permits. County bulletins PDS 083 and 084 require a permit for retaining walls except those under 3 feet, measured from the top of the footing, that hold no surcharge.
Under the County's zoning handout PDS-308, solid fences and walls in front and exterior side yard setbacks are limited to 42 inches, and in rear and side yard setbacks to 72 inches, with exceptions through an Administrative Permit. A retaining wall that stabilizes a bank or makes the lot more usable has no zoning height limit, though it still needs a building permit over 3 feet.
Usually. County bulletins bar a foundation, driveway, parking or other load on the upper level within a distance equal to the wall's height unless the wall is designed by a California-licensed architect, civil engineer or structural engineer. A driveway along the top is that case.
The County's grading guide says a permit is commonly needed when work moves more than 200 cubic yards, when an excavation or fill is more than 8 feet high, or when grading affects a watercourse or floodway. Digging the footing of a wall that has its own building permit is exempt.
An unincorporated County retaining wall permit runs about $1,020 for an over-the-counter review and about $2,700 with full plan check. Engineering adds about $1,500 to $4,500 for a segmental wall or up to about $8,000 for an engineered concrete or block wall, and a soils report, when required, about $2,000 to $6,500.
Every trigger the City of San Diego and the County use, from the 3-foot rule and surcharge loads to engineering, soils reports, coastal permits, zoning heights, licensing, fees and inspections.
Why shrink-swell clay pushes harder on a wall, where it is mapped across San Diego County, and what an expansive soil retaining wall needs that a wall on sandy ground doesn't.
How poured concrete, reinforced block, segmental block, stone and timber compare on load, drainage, access, fire rules and lifespan, and why frost barely matters near the coast.
Typical San Diego-area ranges for each wall type, what sits inside the price, the permit fees the City and County publish, and three worked budgets.
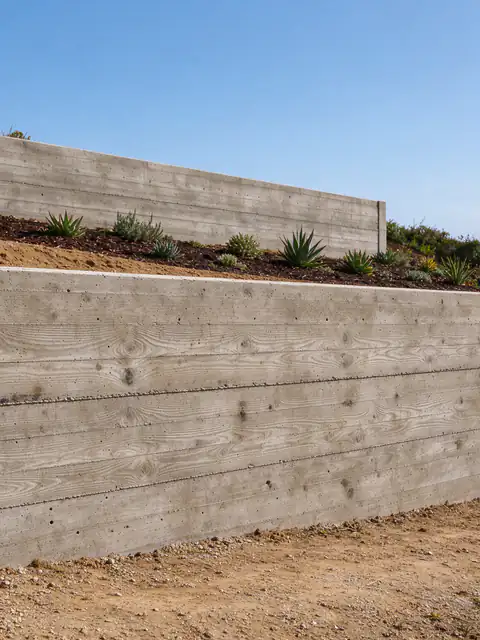
City of Solana Beach. Upper-bluff retention permits and bluff-top setbacks.
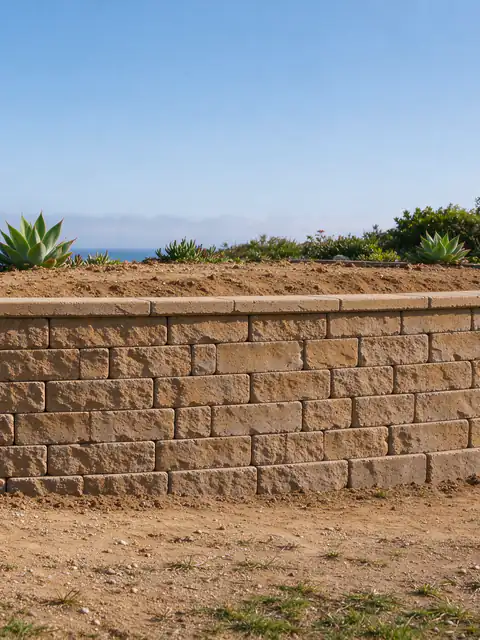
City of Encinitas. Coastal Bluff Overlay setbacks and geotechnical review.
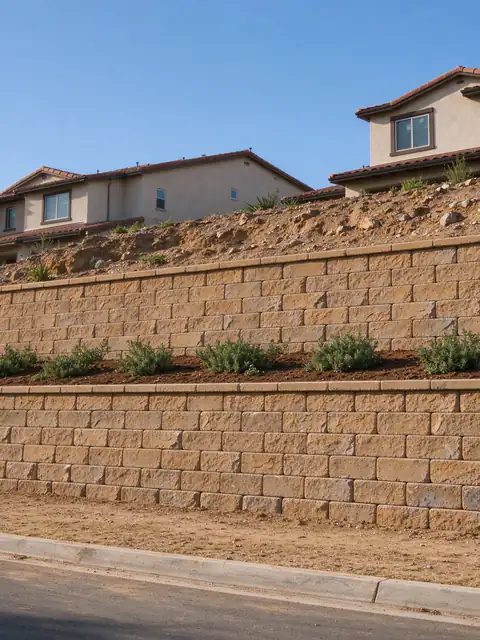
City of San Marcos. An engineering wall policy and rocky hillside lots.
Tell us what the wall is doing, how tall it is from the lowest visible point, what sits above it and your ZIP code. Photos of the face, the top and any drain outlets make the first conversation more useful.