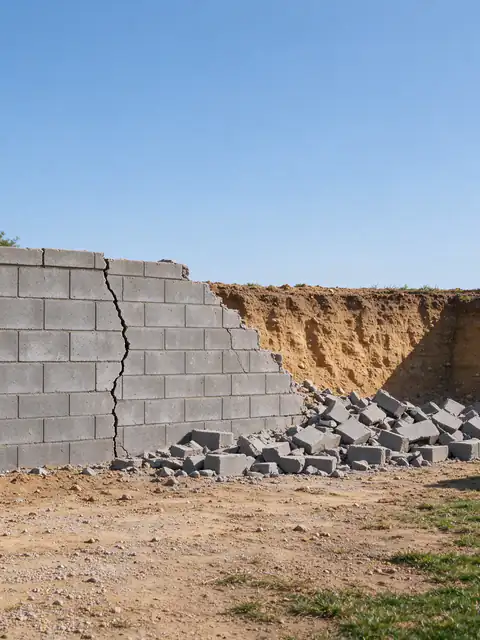
What should you do about an unpermitted retaining wall?
How to find out whether a wall was ever permitted, what a City letter is asking for, what to check before closing on a house, and how owners decide between legalizing a wall and rebuilding it.
Last Updated:
Short answerStart by finding out whether the wall actually needed a permit and whether one was ever finaled. If it did and none exists, the choice is usually between asking the City to permit the wall as it stands, which often means an engineer's evaluation and opening parts of it, or rebuilding it to a permitted design.
An unpermitted retaining wall usually surfaces at an awkward moment: a letter from the City, a home inspector’s note during escrow, or a contractor asking for the old permit before quoting a repair. The right next step depends on two facts that are easy to check and often skipped, whether the wall needed a permit at all, and whether a permit for it was ever finaled. This guide explains how owners sort out a wall with an unclear permit history; Batterline San Diego Retaining Walls offers and manages the retaining wall replacement and repairs that sometimes follow, across San Diego County.
Did the wall need a permit?
Start with the rule that applied. In the City of San Diego, a retaining wall needs a building permit when it is over 3 feet from the top of the footing to the top of the wall, or at any height when it supports a surcharge such as a driveway, walkway, footing or fence, backfill steeper than 1.5:1, or when it is part of a tiered set over 6 feet combined (SDMC 129.0203 and IB 220). Unincorporated County lots use a similar 3-foot, no-surcharge rule (PDS 083 and 084), and other cities set their own.
Two measurements decide many cases. The permit height includes the buried part of the wall above the footing, so a wall showing 2 feet 9 inches can still be over 3 feet. And the zoning height is measured differently, from the grade on the lower side (SDMC 113.0270), so a wall can be fine for one rule and over for the other. The permit guide and the guide to how tall a retaining wall can be cover both.
Researching the permit records
The City’s Development Services Department holds building permit records by address. What they show is what was applied for, what inspections were recorded and whether the permit was finaled. Homeowners report that records staff will share the file but not interpret it, which leaves the reading to the owner or a designer.
When reading a file, look for:
The permit description. Does it name a retaining wall, and at what length and height?
The inspections. City standard walls get footing, pre-grout, drainage-before-backfill and final inspections; engineered walls add the special inspections on their plans.
The final. A permit that expired after its final inspection documents an approved wall. One that expired before final shows work started under a permit, not work approved.
The plans. Approved plans show the intended height, drainage and position, which can be compared with what stands today.
A wall that doesn’t match its permit, taller or longer or carrying a fence or driveway added later, raises the same questions as a wall with no permit at all.
When a code enforcement letter arrives
Homeowners in San Diego describe receiving a City letter calling a wall over height and asking them to schedule an inspection with a code enforcement officer, often for a wall a previous owner built. The inspection is how the City confirms what is there. The issues a letter can raise include height against the zoning limits, a wall built without a required building permit, a wall extending into the public right-of-way, and a wall in a dangerous condition.
Each has a different path:
Issue
What it usually involves
Building permit missing
A permit for the existing wall, if the City will issue one, or a rebuild under a new permit
Over the zoning height
Lowering or terracing the wall, or a Neighborhood Development Permit for up to 20% more height on findings (SDMC 142.0350)
In the public right-of-way
A Public Right-of-Way Permit and an Encroachment Maintenance and Removal Agreement, or moving the wall back (SDMC 129.0702, 129.0715)
Dangerous condition
Repair or replacement; owners must keep walls free of dangerous conditions (SDMC 142.0380)
Respond in writing, keep copies, and ask the City what it needs next and by when. The deadline comes from the letter, not from a general rule.
Buying a house with a retaining wall
Escrow is the best time to sort out a wall’s history, and the hardest time to find help quickly; buyers report engineers and wall inspectors who are slow to respond while the contingency clock runs. A few checks can be done without anyone on site:
Pull the permit records for the address and look for the wall by name.
Compare the wall’s visible height and position with the plans, and with the property line if a survey exists.
Note what sits above the wall: a driveway, pool, fence or house footing makes it a surcharged wall that should have been engineered.
Look for weep holes or drain outlets, lean, bulging, cracks and wet soil at the base, which point to drainage or structural issues whatever the permit says.
A leaning wall that is unpermitted is two problems, and the structural one is usually the more urgent. The leaning wall guide explains what the signs can mean. Who pays for a boundary wall is a separate question, covered in the responsibility guide.
Legalizing a wall vs rebuilding it
Legalizing means asking the City to permit the wall as it stands. The obstacle is that the parts a permit cares about most are buried. On a City standard wall, the footing is inspected with its steel before concrete, the block and steel before grout, and the drain and gravel before backfill. On an existing wall none of that is visible, so the City may ask for an engineer’s evaluation, as-built plans and exposed sections to confirm the footing, steel and drainage. Whether that is practical depends on the wall, and the City decides case by case.
Rebuilding means removing the wall and building a new one under a permit, to the City’s standard drawings where the site qualifies or to an engineer’s design where it doesn’t. It costs more up front but ends with a wall that has a full inspection record and modern drainage.
Owners usually lean toward rebuilding when:
The wall is over its zoning height and can’t be lowered in place.
It shows lean, cracking or water problems that would need structural work anyway.
Its footing, steel or drainage can’t be confirmed without taking much of it apart.
It sits partly over the property line or in the right-of-way.
Legalizing makes more sense for a sound wall with plans or photos of its construction, a clear position on the lot and a height within the limits. The repair or replace guide explains how the condition side of that decision is judged, and the retaining wall cost guide has typical ranges for a rebuild and its permits.
Sorting out your wall
Gather the permit records, the City’s letter if there is one, the wall’s height from the lowest visible point and its length, and photos of the top and the base. Then call (619) 374-2499 or ask for an estimate; the estimate looks at both paths and says which one the wall can realistically take.
02
More questions on this
Is there a way to permit a retaining wall after it is built?
Sometimes, but the City decides case by case, so ask Development Services what it needs for your wall before assuming. Expect it to want plans showing the wall as built and evidence of what is buried: the footing, the steel and the drainage. Those are normally seen at inspections before concrete, grout and backfill go in, so an engineer's evaluation and exposing parts of the wall are common requests.
Does an expired permit mean a retaining wall is unpermitted?
Not necessarily, but it is worth finding out which. A permit that expired after its final inspection still documents an approved wall. One that expired before final shows the work was started under a permit, not that it passed. Records staff will share the file but may not interpret it, so ask what the last recorded inspection was, or have a designer read it.
Why does a code enforcement letter ask for an inspection of the wall?
Because a letter usually starts from a complaint or an observation, not a full assessment. The inspection is how the City confirms what is there, such as the wall's height and its position relative to the property line and right-of-way, and which rules apply. Bring any permit records and measurements you have, and ask in writing what the City needs next.
03
Get an Estimate for retaining wall replacement
Tell us what the wall is doing, how tall it is from the lowest visible point, what sits above it and your ZIP code. Photos of the face, the top and any drain outlets make the first conversation more useful.
Every trigger the City of San Diego and the County use, from the 3-foot rule and surcharge loads to engineering, soils reports, coastal permits, zoning heights, licensing, fees and inspections.
The three scopes a failing wall can get, the buried conditions that decide between them, how reinforcement is checked when you can't see it, and what changes in permits and price.
The City's zoning height limits for each part of a lot, how tiered walls are spaced, how fences on top are measured, the County's approach, and why a wall can be legal in height and still need a permit and an engineer.
How ownership, recorded agreements, HOA documents and City rules point to who maintains a wall, what the City expects of owners, and where to look before a dispute starts.
Structural versus decorative walls, the narrow case the City's standard drawings cover, what a structural engineer and a geotechnical engineer each do, and what engineering adds to the budget.