35 ftWalls in brush management Zone One must be noncombustible, one-hour rated or heavy timberSDMC 142.0412
3 ftA replacement wall taller than this from the top of the footing, or carrying a load, needs a permitSDMC 129.0203
6 ftTiered walls count as one wall when their combined height passes this, or they sit too closeCity IB 220
Mar 1 to Aug 15Brush management is barred in coastal sage scrub and chaparral, except as the MSCP plan allowsSDMC 142.0412
5 ftExcavations this deep that workers must enter need a Cal/OSHA permit8 CCR 341
Last Updated:
Timber retaining wall replacement in San Diego usually means more than swapping wood for block. The rot that shows on the face is also working, out of sight, on the buried timbers that anchor the wall to the slope, and the new wall has to meet rules the old one never faced, including a fire rule on canyon lots that bars ordinary timber near the house. Batterline San Diego Retaining Walls plans and manages the removal of failing tie and timber walls across San Diego County and their replacement in block, concrete or stone, with the estimate stating how much of the old wall comes out and what goes in.
Why timber walls fail from the inside
Wood in contact with soil stays damp, and damp wood rots. The rot runs fastest at the soil line, where air and water both reach it, and in the timbers buried in the slope, which never dry. Irrigation keeps that soil wet through the dry months, and then about 83% of the year’s rain at Lindbergh Field arrives from November through March (NOAA climate normals), when the backfill is heaviest and the wall is under the most pressure.
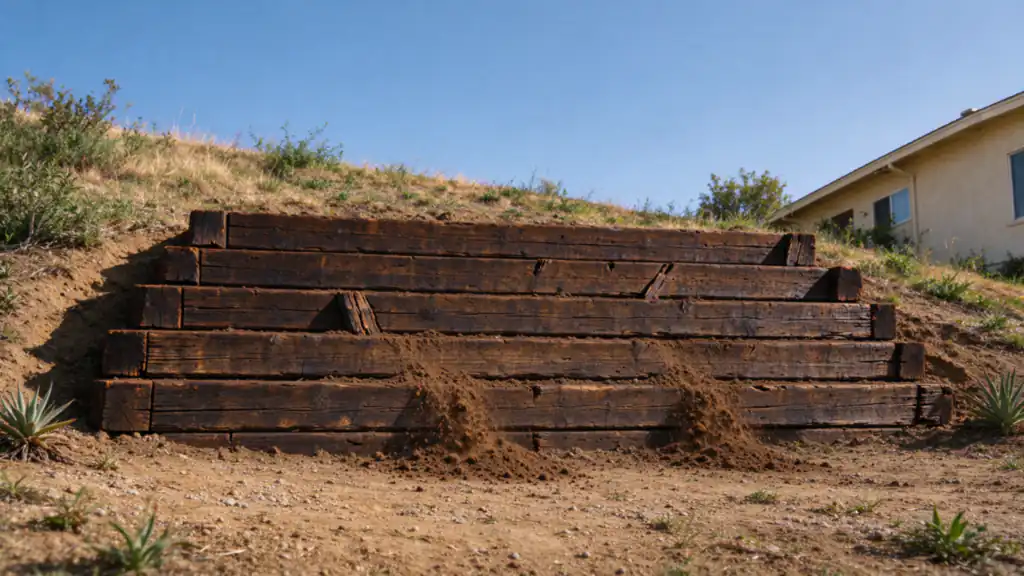
What holds a timber wall up is mostly hidden. A post wall stands on posts set in the ground, and once they rot at grade the whole bay between them leans. A stacked tie or landscape timber wall is tied back with deadmen: timbers that run from the face back into the slope and end in a buried crosspiece. When those rot, the face has nothing left anchoring it. The signs are a face leaning out, bulging bays, spikes pulled loose, soil escaping between ties, and sinkholes in the yard above the wall where buried wood has decayed and the soil has dropped into the gap.
That is why new boards on the face don’t fix a failing timber wall. They restore the look, not the anchorage. The repair or replace guide sets out where that line falls for every wall type.
Replacing, not patching
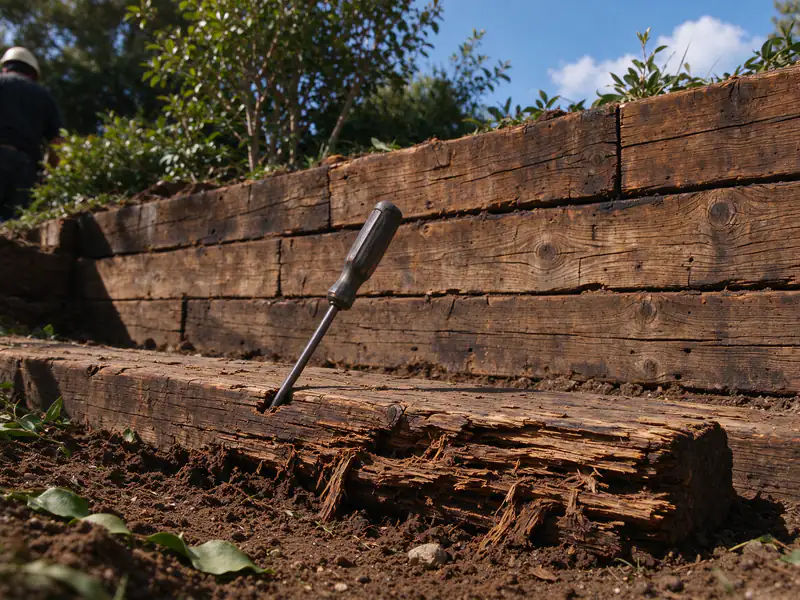
A limited repair is realistic when the rot is local: one split board on a wall whose posts and deadmen probe sound with a screwdriver. Once the posts are soft at grade, the face leans or the yard behind has sunk, the wall is due for replacement, and on long walls the lengths that look better are usually a few seasons behind the worst one.
A common question is whether a new wall can go in front of the ties, burying them. It can be done, but the timber keeps rotting inside the new wall’s backfill and leaves voids behind it, and the space a new footing and drainage zone need is usually where the old wall stands. Most replacements take the old wall out first.
How removal works
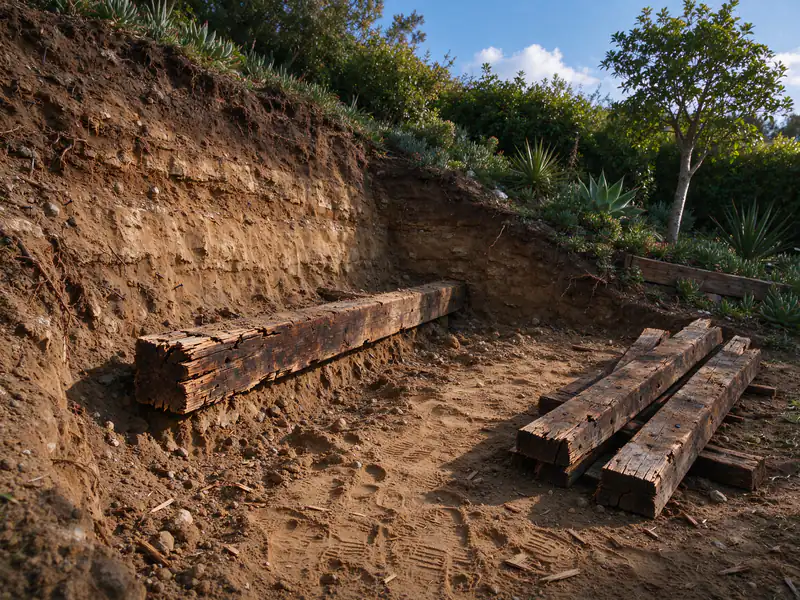
The timber comes out in sections from the top down, and the deadmen come out with it, which means digging back into the slope behind the wall. That excavation is also where the new wall’s base, drainage gravel and, for segmental block, geogrid will go, so the slope is opened once rather than twice. Excavated soil is sorted: rotted wood, roots and wet clay go to haul-off, and only soil suitable as backfill goes back. Excavations that workers must enter at 5 feet or deeper need a Cal/OSHA permit (8 CCR 341), and before any digging, DigAlert (811) is called for public utilities, while private lines such as irrigation and low-voltage lighting have to be found separately, because the public locate doesn’t mark them.
Canyon lots and the brush management rule
On lots next to native brush, the City requires brush management within 100 feet of a structure, split into Zone One, the nearest 35 feet, and Zone Two, the next 65 feet. Fences, walls and similar structures inside Zone One must be noncombustible, one-hour fire-rated or Type IV heavy timber construction as the California Building Code defines it (SDMC 142.0412). Whether a given timber qualifies as heavy timber is a question for the code and the plan checker; most replacements near the house simply move to masonry, concrete or stone.
That covers much of the city. San Diego Fire-Rescue counts more than 500 linear miles of wildland-urban interface, and the City adopted an updated Fire Hazard Severity Zone map by Ordinance 21992, with final passage on July 31, 2025, which applies to building permit applications deemed complete after August 30, 2025. Checked against the City’s Very High Fire Hazard Severity Zone map, 97.3% of sample points in Tierrasanta and 94.0% in Rancho Penasquitos fall inside it. Fire-Rescue’s defensible space guidance also advises replacing combustible fencing near homes with noncombustible alternatives.
Timing matters on these lots too. Brush management is barred in coastal sage scrub and chaparral from March 1 to August 15, except as consistent with the MSCP Subarea Plan (SDMC 142.0412), which can limit when access through native brush can be cleared. The canyon lots guide and the pages for Tierrasanta and Rancho Penasquitos cover those lots in more detail.
What replaces timber
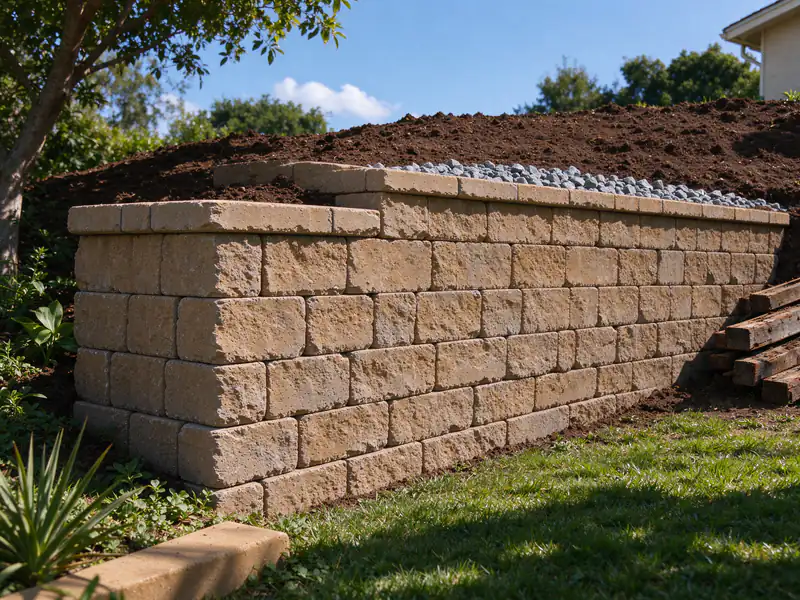
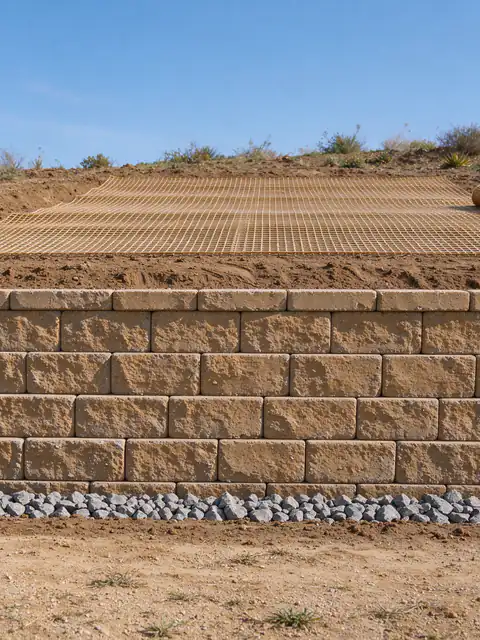
Segmental block is the common fit where the slope has already been opened to remove deadmen, since the geogrid can go into that excavation. It is noncombustible and flexes a little without cracking. See segmental retaining walls.
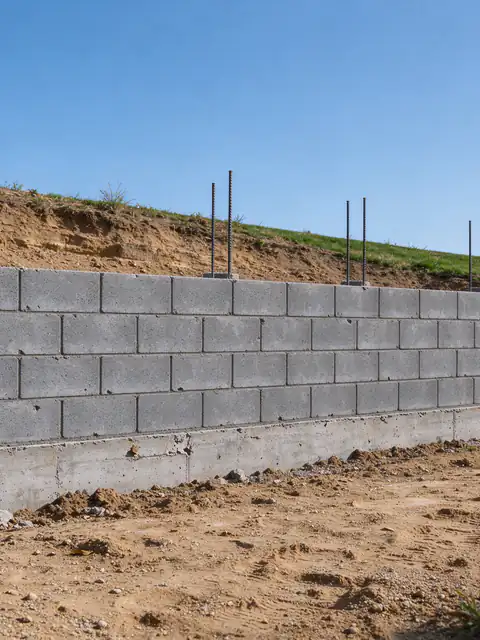
Grouted, reinforced concrete block takes the least room behind the face. Up to 6 feet, on ground with no surcharge, expansive clay or mapped geologic hazard, the City’s IB 221 standard design can be used. See block retaining walls.
Poured concrete suits tall cuts and walls carrying heavy loads.
Stone or boulders suit slopes with room and machine access, as covered on the stone and boulder walls page.
Stacked tie terraces raise one more question. Under IB 220, tiered walls are treated as one wall when the height from the top of the bottom tier’s footing to the top of the upper tier is more than 6 feet, or when an upper footing sits inside the lower wall’s 2:1 stability plane. Three short timber terraces may be replaced as two block walls spaced farther apart, or as one engineered wall. The materials guide compares the options.
Permits for the replacement wall
A replacement is reviewed as a new wall. In the City, a wall over 3 feet from the top of the footing, or of any height carrying a surcharge or a slope steeper than 1.5:1, needs a building permit (SDMC 129.0203 and IB 220), and many old timber walls were never permitted at all, which the unpermitted wall guide explains. Walls over 6 feet are Class C structures needing a soils report on mapped hazard ground (SDMC Table 145.1803). The permit guide covers every trigger.
What the first visit records
The visit measures each wall or tier: length, exposed height and the wall type, whether posts and boards or stacked ties. It probes the wood at the soil line, checks the lean and bulges, and looks behind the wall for sinkholes that point to rotted deadmen. Then water: irrigation, downspouts and where runoff crosses the slope. It records what sits above each wall and how far the wall is from the house, which places it inside or outside Zone One, and the access route, since many timber walls sit on slopes reached only on foot. Old permits or plans help.
What drives the cost
Timber replacement has no reliable published range, because most of the work is removal and excavation that varies wall to wall. The price is built from:
Length and height of each wall or tier.
Removal depth: the face, the posts and how many deadmen run back into the slope.
Haul-off of old timber and unsuitable soil.
The replacement wall type, and whether it needs engineering.
Access, especially hand-carry on slopes a machine can’t reach.
Drainage behind the new wall, and permits.
Restoring planting on the slope afterward.
A list of materials from a home center leaves most of that out, which is why bids can look high next to it. The cost guide gives ranges for the block and concrete walls that usually replace timber, and you can ask for an estimate with the photos listed below.
02
What's included in timber wall replacement
Most of the work in replacing a timber wall is below the surface, so the estimate should say how much of the old wall comes out.
A measured record of each timber wall or tier, its lean and the condition of the wood
A check for buried deadmen and the voids or sinkholes they leave as they rot
A stated replacement material and the reason it fits the lot
Removal of the timber face, posts and buried deadmen, not just the visible boards
Excavation of the slope behind the wall to sound soil for the new wall's base and drainage
Haul-off of old timber and soil that can't be reused
Drainage gravel, filter fabric and drain pipe behind the new wall
The permit path for the new wall stated in the estimate
03
Timber wall choices compared
The choice is rarely timber or not. It is how much of the old wall comes out, and what goes in its place.
Timber wall choices compared: what each option leaves behind
Option
When it fits
What it leaves
Permit and fire notes
Replace face boards only
Posts and deadmen probe sound; one or two boards split or rotted
The same buried timber, which keeps aging
Usually none for like-for-like board repair
Rebuild in new timber
Low walls outside brush management Zone One
A wall that will rot again from the soil line
Not allowed in Zone One unless it qualifies as Type IV heavy timber
Replace with segmental block
The slope is already opened to remove deadmen, leaving room for geogrid
A flexible, noncombustible wall
Permit over 3 ft or with a load above; engineered when permitted
Replace with grouted, reinforced block
Tight lots and walls up to 6 ft on suitable ground
A compact wall on a concrete footing
IB 221 standard design where no surcharge, clay or mapped hazard applies
Build a new wall in front and bury the timber
Rarely; only where a design accounts for the timber left behind
Rotting wood inside the new wall's backfill
The new wall is permitted on its own terms
Permit notes describe the usual City of San Diego pattern; a replacement wall is reviewed as new construction.
04
Related resources
Guides that go deeper on timber wall replacement decisions in San Diego.
The three scopes a failing wall can get, the buried conditions that decide between them, how reinforcement is checked when you can't see it, and what changes in permits and price.
The fire, hillside, open space and geology rules that apply where a San Diego yard meets a canyon, and who is responsible for the slope below the fence.
How poured concrete, reinforced block, segmental block, stone and timber compare on load, drainage, access, fire rules and lifespan, and why frost barely matters near the coast.
How to find out whether a wall was ever permitted, what a City letter is asking for, what to check before closing on a house, and how owners decide between legalizing a wall and rebuilding it.
Every trigger the City of San Diego and the County use, from the 3-foot rule and surcharge loads to engineering, soils reports, coastal permits, zoning heights, licensing, fees and inspections.
05
How timber wall replacement runs, from visit to inspection
These are the stages every wall project passes through; how long each takes depends on the permit path and the site.
Site visit
The wall, the slope above and below it, the drain outlets and anything sitting on top, such as a driveway, fence, pool or house footing, are looked at and measured. Old permits or plans help.
Design and permit path
Height from the top of the footing, the slope and load above, the soil and the mapped hazard category decide whether a wall can use the City's standard drawings, needs an engineer and a soils report, or needs no building permit.
Build
Excavation, footing, reinforcement or geogrid, then the gravel and perforated drain, with backfill placed and compacted in lifts. Room to dig behind the wall matters, because geogrid and drainage zones extend back into the slope.
Inspection
On City standard walls, inspectors see the footing before concrete, the block and steel before grout, the drains before backfill, and the finished wall. Engineered walls add the special inspections their plans call for.
06
What this work looks like
Close view of a rotted railroad tie at the soil line, with a screwdriver pushed into the soft wood
Slope excavated where a timber wall was removed, with a decayed old tie still in the cut and removed ties stacked beside it
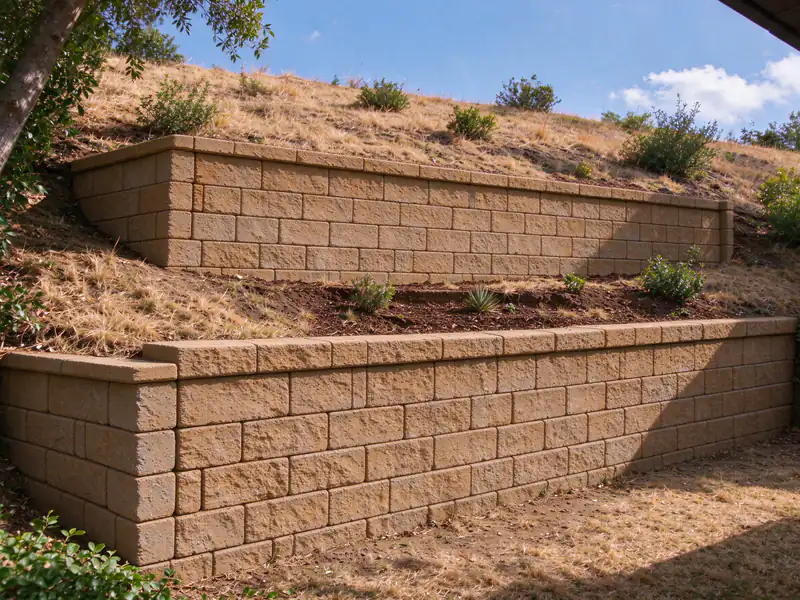
New segmental block wall built where a timber wall stood, with drain gravel along its top edge
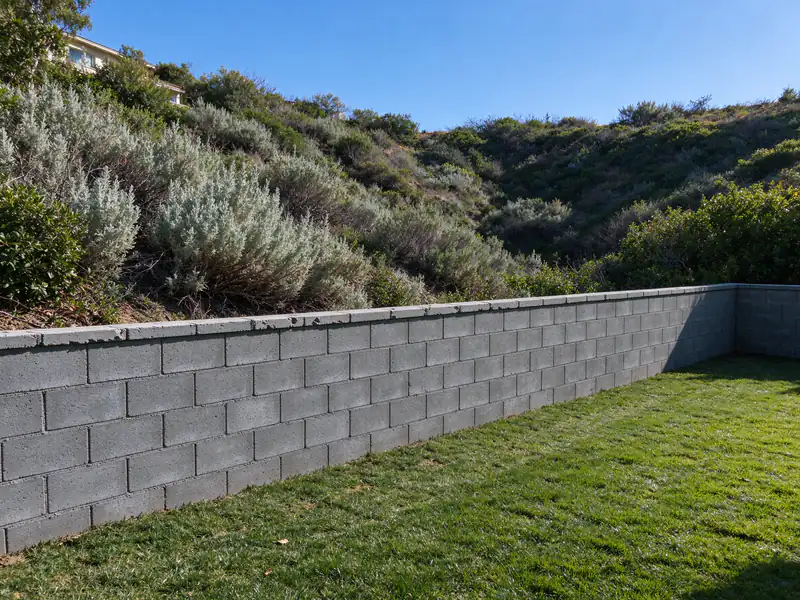
Canyon-edge backyard with a gray concrete block retaining wall and native brush beyond it
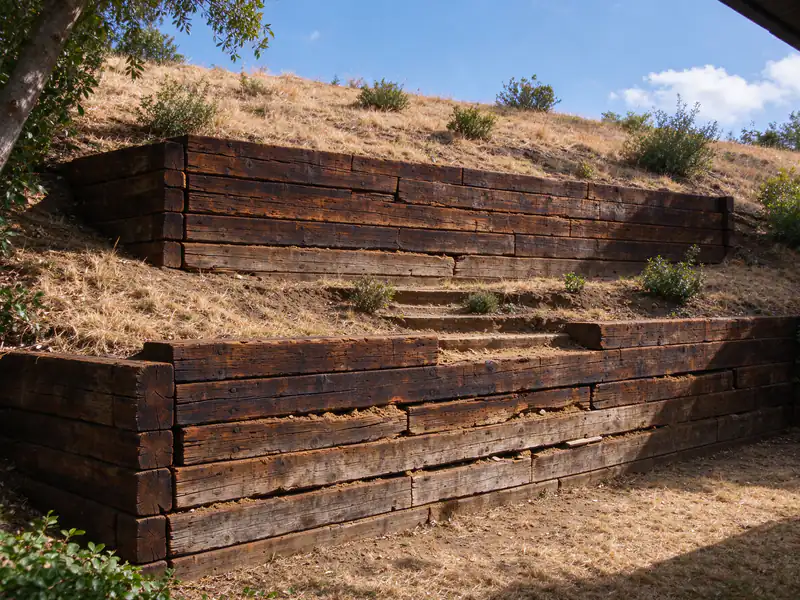
Before
After
Timber wall leaning or soft? Get an Estimate.
Send photos of each wall and the worst wood, its length and height, and how close it is to the house. The estimate says what comes out, what replaces it and why.
Can a rotted timber retaining wall be repaired instead of replaced?
Only when the rot is local. Replacing a split face board on a wall whose posts and deadmen are still sound is a repair. When a screwdriver sinks into the posts at the soil line, the face is leaning, or the yard behind the wall has sunk in spots, the wood holding the wall back has failed, and new boards on the face won't restore it.
Can a new retaining wall be built in front of an old timber wall?
It can be, but it is rarely the better choice. The buried timber keeps rotting, leaving voids in the soil the new wall depends on, and the space the new footing and drainage gravel need is often where the old wall sits. Most replacements remove the timber and its deadmen first, then build the new wall on sound ground.
Can a timber retaining wall be rebuilt in wood on a canyon lot?
Within 35 feet of a structure, in the City's brush management Zone One, walls must be noncombustible, one-hour fire-rated or Type IV heavy timber (SDMC 142.0412). Whether a given timber meets the heavy timber definition is a building code question for the plan checker, so most canyon-rim replacements use block, concrete or stone instead.
What are deadmen in a timber retaining wall?
Deadmen are timbers that run back into the slope from the wall face and end in a buried crosspiece, anchoring the wall to the soil behind it. They are invisible once the wall is built. When they rot, the face loses its anchor and leans out, often with sinkholes forming in the yard above where the wood has decayed.
What should I gather before asking for a timber wall replacement estimate?
Photos of each wall or tier from the front and from the top, close photos of the worst wood at the soil line, and one of any sinkholes behind the wall. Note each wall's length and height, what sits above it, how far it is from the house, and whether native brush grows nearby. Add old permits or plans and your ZIP code.
Block retaining walls in San Diego: grouted, reinforced CMU on a concrete footing, built to the City's IB 221 standard design or engineered.
09
Get an Estimate for timber wall replacement
Tell us what the wall is doing, how tall it is from the lowest visible point, what sits above it and your ZIP code. Photos of the face, the top and any drain outlets make the first conversation more useful.