A driveway at the top of the wall
Poway's prescriptive walls allow no driveway, parking, fence, wall or foundation above them within a distance equal to the wall's height, so this one is engineered.
Service area · City of Poway
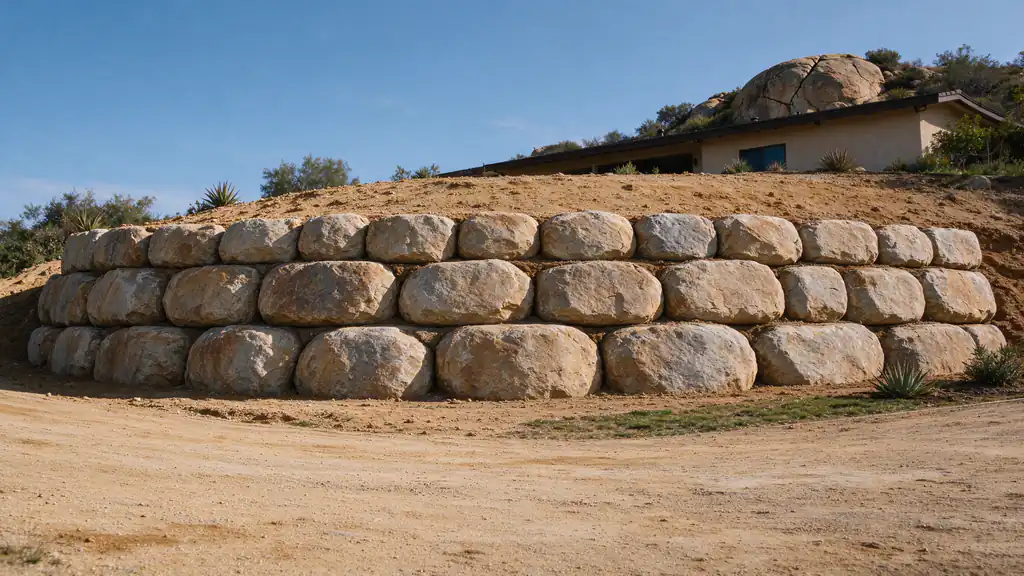
Poway's prescriptive walls allow no driveway, parking, fence, wall or foundation above them within a distance equal to the wall's height, so this one is engineered.
More than half of sampled points in Poway reach bedrock within a meter (USDA soil survey), which changes how the footing is dug and keyed.
Trenches or excavations 5 feet or deeper that workers enter need a Cal/OSHA permit, as the City's bulletin notes.
It is exempt only when measured from the top of the footing and carrying no surcharge, and zoning still limits its height.
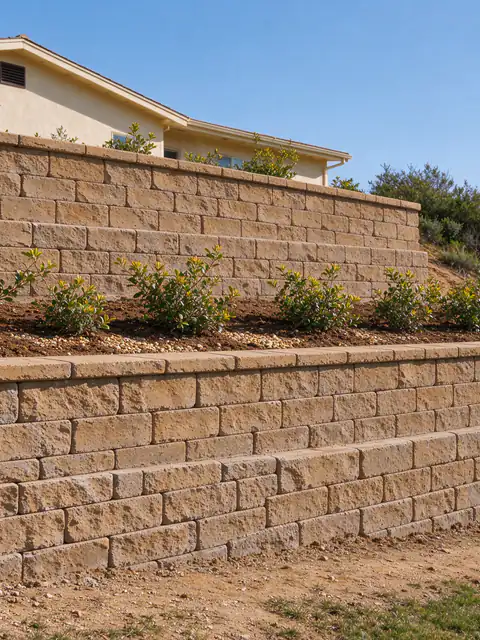
Hillside retaining walls in San Diego: terraced, canyon-rim and below-pool walls, planned around slope stability and soils reports.
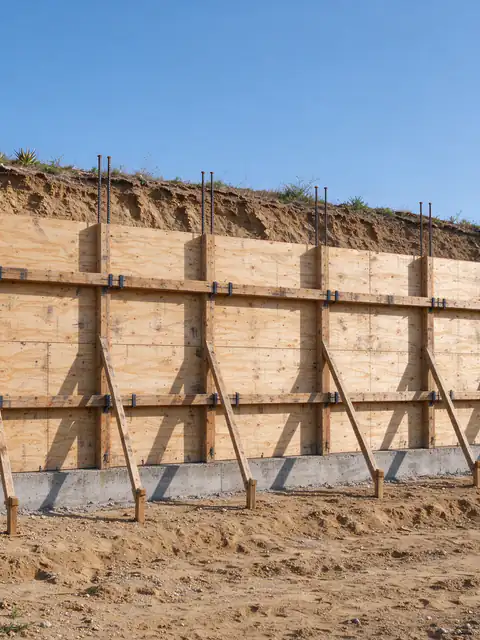
Concrete retaining walls in San Diego: engineered cast-in-place cantilever walls for tall cuts, heavy loads and tight lots, drainage included.
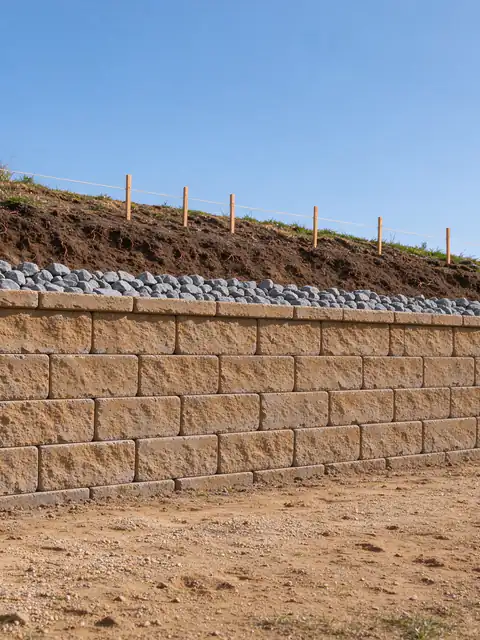
Retaining wall installation in San Diego, from survey and wall choice to permit, footing, drainage, compacted backfill and inspection.
Last Updated:
In Poway, the ground under a new wall is often rock, not soil. In a USDA soil survey sample of the city, about 57% of points reach bedrock within a meter, or a little over 3 feet, of the surface, and the most common mapped units are cobbly and rocky loams on 9 to 75 percent slopes. That shapes how a retaining wall in Poway gets dug, reinforced and drained, while the City of Poway’s own Building Division sets the permit rules. This page is where Batterline San Diego Retaining Walls lays out how a Poway project is planned, whether it is a new hillside retaining wall or work on one already standing.
The City’s bulletin for level-backfill walls states the threshold plainly: any retaining wall needs a permit except one less than 3 feet high, measured from the top of the footing to the top of the wall, that supports no surcharge. Wall heights are also regulated by Poway zoning, so a wall can be permit-exempt and still too tall for where it sits.
The bulletin’s prescriptive design comes with a keep-out zone. It covers level backfill only, and no foundation, wall, driveway, parking or fence may sit above the wall within a distance equal to its height. On a hillside lot where the driveway or the house is close to the top of the cut, that rules out the bulletin and calls for an engineered wall, which is the case covered by driveway retaining walls and the guide on when a wall needs an engineer. Walls up to 6 feet built to the bulletin don’t need special inspection; engineered walls add whatever their plans call for. The bulletin also notes that trenches or excavations 5 feet or deeper that workers enter need a Cal/OSHA permit, and any dig starts with a DigAlert 811 call.
The mapped soils explain why excavation is the main variable here. The most common units in the sample are Redding cobbly loam, dissected, on 15 to 50 percent slopes; Friant rocky fine sandy loam on 9 to 30 percent slopes; Cieneba-Fallbrook rocky sandy loams; and a Cieneba-rock outcrop complex on 30 to 75 percent slopes, very stony. Shallow rock can give a footing firm bearing, but it slows digging, needs equipment sized to the access, and can stop a footing short of the width or depth a design assumes. Cobble that comes out of the cut usually isn’t the free-draining gravel a wall’s drain zone needs, so backfill may be brought in rather than reused.
Rock isn’t the only story. About 42% of sampled points show moderate or higher shrink-swell, and about 22% high, so a Poway lot can have clay and rock within a short distance of each other. That mix is why the soil on a given lot is read, and sometimes tested, before a wall type is chosen. All of these are drivers of cost rather than fixed prices, and they are priced from the lot after the first visit.
Poway is steep. In a sample of the County’s steep-slope layer, about 37% of the city lies on slopes over 25%, nearly twice the City of San Diego’s 19%, and in the soil survey sample about 72% of points sit on slopes of 15% or more. Where a lot is cut into one of those hillsides, the space behind the wall becomes the deciding factor.
A segmental block wall taller than a few courses depends on geogrid layers laid back into the slope, and that reinforced zone has to be excavated and rebuilt in compacted lifts; the geogrid guide explains how far back it reaches. On a steep or rocky cut that room may not exist, which is when a concrete retaining wall on its own footing, or a design that trades one tall wall for some regrading, makes more sense. The guide on retaining walls versus grading compares those options, and where the slope itself is unstable, slope repair comes first.
On shallow soil over rock, water that soaks in can’t go deep; it moves along the top of the rock and collects behind whatever is downhill, often the wall. So drainage is designed with the wall: gravel behind it, perforated pipe at the base, outlets carried to an approved discharge, and surface water turned away from the top of the wall. Weep holes help where they fit the design, as the guide to whether retaining walls need weep holes explains, but they don’t replace a drain.
About 56% of Poway homes were built before 1980, with a median build year around 1978 (Census ACS), so many lots already have a wall, and its age says little on its own. The first visit measures the wall’s length, exposed height and height from the top of the footing, notes its type and any lean, bulge or cracking, checks drains, weeps and irrigation, and looks at the load above, the access and any old permits or plans. From that, repair, replacement and a new wall are kept as separate options, each with its own permit path and price.
Cutting a wall into a Poway hillside? Get an Estimate.
Send the wall's height and length, the slope and anything above it, and whether rock shows at the surface. The estimate covers the design route, access and permits.
Under the City of Poway's level-backfill bulletin, every retaining wall needs a permit except one less than 3 feet high, measured from the top of the footing to the top of the wall, that supports no surcharge. Wall heights are also regulated by Poway zoning, so a short exempt wall still has to meet those limits.
Not on a wall built to the City's prescriptive bulletin. That design takes level backfill only, with no foundation, wall, driveway, parking or fence above it within a distance equal to the wall's height. A driveway closer than that makes the wall a surcharged wall, which is designed by an engineer for that load.
Poured concrete covers a wide span. A plain, short poured wall runs around $50 per square foot of face, while an engineered, waterproofed and finished hillside cantilever commonly runs $150 to $260. Engineering for an engineered concrete wall can reach about $8,000. Poway sets its own permit fees, confirmed when the application is prepared.
Often it changes the job more than it blocks it. Shallow rock can give a footing firm bearing, but it slows excavation, can limit how far back a geogrid-reinforced wall can be dug, and needs equipment that fits the access. Rock excavation is a cost driver priced from the lot itself, after the first visit.
Not for walls up to 6 feet built to the City's prescriptive bulletin. Engineered walls add the special inspections their plans call for. Standard City of San Diego and County walls get footing, pre-grout, drainage-before-backfill and final inspections; Poway confirms its own sequence with the permit.
Structural versus decorative walls, the narrow case the City's standard drawings cover, what a structural engineer and a geotechnical engineer each do, and what engineering adds to the budget.
Four ways to deal with a change in grade, what each one actually holds back, and the San Diego permit lines that often decide between them.
How geogrid turns the soil behind a segmental wall into part of the wall, what sets its length and spacing, why it decides how much room the job needs, and what it means for digging, fences and repairs later.
Why every retaining wall needs an outlet for water, how weep holes compare with a perforated back drain, what San Diego's City and County designs call for, and what water and stains on the face are telling you.
Typical San Diego-area ranges for each wall type, what sits inside the price, the permit fees the City and County publish, and three worked budgets.
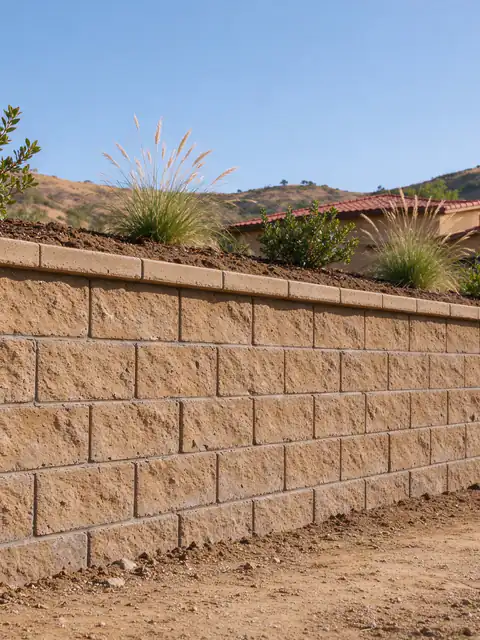
City of San Diego. Mapped landslides and clay over shallow bedrock.
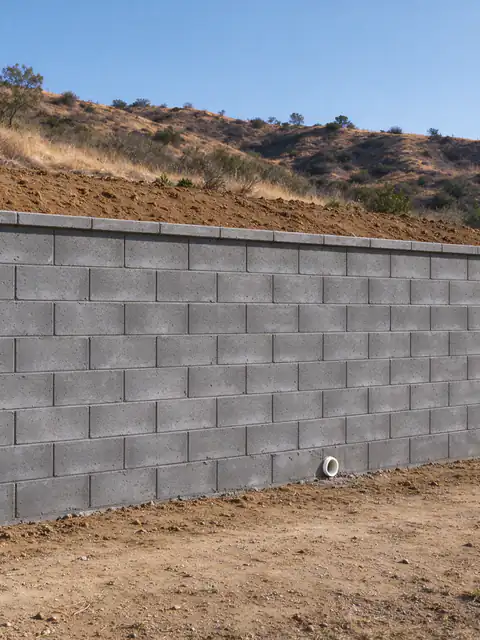
City of San Diego. Expansive clay over shallow bedrock on steep tract slopes.
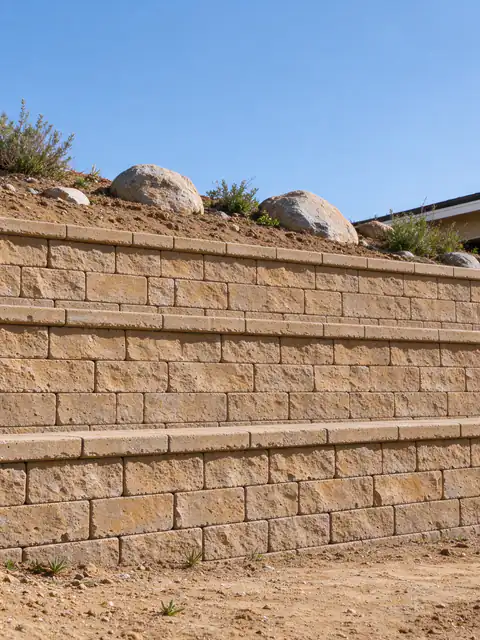
City of Escondido. A plan-by-guideline permit path on granitic, rocky ground.
Tell us what the wall is doing, how tall it is from the lowest visible point, what sits above it and your ZIP code. Photos of the face, the top and any drain outlets make the first conversation more useful.