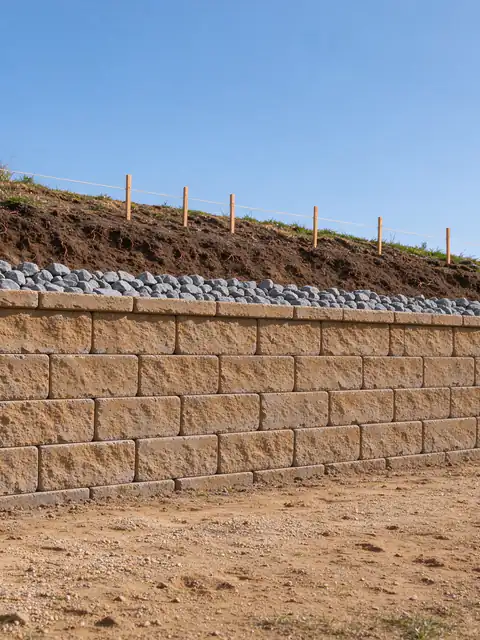
What is the best retaining wall material for a San Diego lot?
How poured concrete, reinforced block, segmental block, stone and timber compare on load, drainage, access, fire rules and lifespan, and why frost barely matters near the coast.
Last Updated:
Short answerThere is no single best retaining wall material. Reinforced concrete block and poured concrete suit tall, loaded or tight walls; segmental block suits walls with room behind them for geogrid; stone and timber suit low walls. In San Diego, the soil, the load above the wall and brush rules usually decide before looks do.
The best retaining wall material is the one that suits what the wall has to hold, the ground under it and the room around it, and in San Diego those three usually narrow the choice before color or texture comes up. Batterline San Diego Retaining Walls offers and manages new retaining walls in every common material across San Diego County, and this guide compares them the way a designer would: by how each one resists soil pressure, what it needs behind it, and where local rules rule it out.
Restricted within 35 ft of a house in brush Zone One
The City’s prescriptive wall (IB 221) and the County’s (PDS 083 and 084) are both grouted, reinforced concrete masonry. That documents what a standard permitted wall looks like; it doesn’t prove block is the most common wall in San Diego, and no data on local material shares exists.
Concrete vs block retaining walls
Poured concrete and reinforced block work the same way: a vertical stem tied to a footing with a heel that reaches back under the retained soil, so the soil’s own weight on the heel helps keep the wall from tipping. The difference is how the stem is made. Block is laid, then steel is placed in the cells and grouted solid; poured concrete is formed and cast as one piece.
That difference drives the choice:
Block needs no forms and goes up course by course, which suits tight yards. It can be built from the City’s standard drawings up to 6 feet when the site qualifies, which removes engineering from the budget. It is finished with stucco or stone veneer.
Poured concrete handles higher loads and odd geometry, and a cast wall can be waterproofed where it sits against living space. It needs forms on both faces, a concrete truck or pump within reach and an engineer’s design.
Published local ranges reflect this: reinforced block with a stucco or stone finish runs about $120 to $220 per square foot of wall face including footing and steel, while a plain, short poured wall runs around $50 per square foot and an engineered, waterproofed, finished hillside cantilever commonly $150 to $260. The cost guide sets out what moves each range.
Gravity vs reinforced retaining walls
A gravity wall resists the soil behind it with its own weight, its batter (the backward lean of its face) and the friction under its base. Stacked stone, boulders, timber cribs and short segmental walls are gravity walls. Because their weight has to outmatch the soil pressure, and pressure rises with height and load, gravity walls stay low.
A reinforced wall uses steel or geogrid to borrow strength from somewhere else. In a cantilever wall, steel ties the stem to a footing. In a reinforced segmental wall, layers of geogrid extend back into compacted backfill, turning a block of soil into part of the wall. That reinforced zone is why a taller segmental wall needs room behind it, sometimes a large share of the wall’s height, and why excavation access behind the wall decides whether one is feasible. Geogrid length, spacing and connection are set by design; heavy blocks don’t make it optional.
Timber vs stone retaining walls
Timber and stone are both gravity walls at the low end of the height range, and they suit similar terraces. They part ways on durability and fire.
Timber in soil contact decays, faster where drainage is poor, and a timber wall’s strength often sits in hidden deadmen and tiebacks that rot out of sight. Replacing face boards doesn’t restore them, which is why tired timber walls usually come out rather than being patched; see timber retaining wall replacement. Stone doesn’t rot, and its mass and interlock carry the load directly, though it takes more material handling and skilled placement.
Fire rules settle many San Diego cases. In the City, walls and fences within brush management Zone One, 35 feet from a structure where native vegetation exists, must be noncombustible, one-hour fire-rated or Type IV heavy timber (SDMC 142.0412). San Diego Fire-Rescue’s defensible space guidance also asks owners to replace combustible fencing with noncombustible alternatives near the house. On a canyon-rim lot, stone, block or concrete usually wins by rule. Timber and stone walls have no reliable local price range and are priced from the drivers after a visit.
Frost depth and San Diego footings
Frost depth is a major footing driver in cold climates, where water in the soil freezes and heaves a shallow footing. Near the San Diego coast it barely applies. NOAA’s 1991-2020 normals count 0.0 nights a year at or below 32 degrees at Lindbergh Field, North Island and Carlsbad’s Palomar Airport, 0.7 at Brown Field, 1.8 at Escondido and 2.5 at El Cajon. Ramona averages 27.7, with a January mean minimum of 37.9 degrees against 50.3 at Lindbergh.
No City or County standard publishes a frost depth; the City and County standard designs size footings without one. So on coastal and mesa lots, footing depth comes from the design, the soil and the embedment the wall needs, not from frost. On higher inland lots where frost is regular, ask the designer whether it changes the footing. Everywhere in the county, water does more damage than cold: clay that swells when wet and shrinks when dry, and drains that clog, move more walls than freezing ever will.
How long each material lasts
No material comes with a fixed lifespan, and any figure quoted as a promise should be treated with suspicion. Walls usually fail from the system, not the material: a blocked drain that lets water pressure build, a base that settles, geogrid that was cut short or a load added above the wall later. Grouted block and poured concrete with working drainage hold up well; timber in wet soil is the clear exception. The repair or replace guide explains how an aging wall is judged.
Near the ocean, steel and hardware deserve a question too. Caltrans’ corrosion guidelines treat elements within 1,000 feet of the ocean as marine-atmosphere exposure, which is a design consideration for rebar cover, guard posts and fasteners, though no City code requires special protection for residential walls.
Picking the material for your wall
Start from the wall, not the catalog: its height from the top of the footing, what sits above it, the soil, the room behind it and whether it sits in a brush zone. Those usually leave one or two sensible materials. To have the options narrowed for your lot, call (619) 374-2499 or ask for an estimate with the wall’s dimensions and photos of the site.
02
More questions on this
Is a poured concrete retaining wall stronger than a block one?
Not inherently. Both are reinforced cantilever walls, and either can be designed for the same height and load; the steel, the footing and the drainage decide strength more than the material. Poured concrete suits odd shapes, very high loads and walls that need waterproofing against living space. Reinforced block needs no forms and, up to 6 feet on qualifying City sites, can use the standard drawings.
Is timber or stone better for a low retaining wall?
Stone outlasts timber in soil contact and is noncombustible, which matters on San Diego brush management lots where walls within 35 feet of a house must be noncombustible, one-hour rated or heavy timber. Timber is lighter, quicker to set on tight access and easier to step. Both are gravity walls best kept low, and both need drainage behind them.
Should a 4-foot retaining wall be a gravity wall or a reinforced one?
It depends on what sits above it and on the soil, not on the height alone. A gravity wall relies on its weight and batter, which can work at modest heights with level ground and nothing above. A slope, driveway or fence above, or clay behind, usually calls for a reinforced design. In the City, a wall over 3 feet from the top of the footing needs a permit either way.
03
Get an Estimate for new retaining walls
Tell us what the wall is doing, how tall it is from the lowest visible point, what sits above it and your ZIP code. Photos of the face, the top and any drain outlets make the first conversation more useful.
How geogrid turns the soil behind a segmental wall into part of the wall, what sets its length and spacing, why it decides how much room the job needs, and what it means for digging, fences and repairs later.
Why shrink-swell clay pushes harder on a wall, where it is mapped across San Diego County, and what an expansive soil retaining wall needs that a wall on sandy ground doesn't.
The fire, hillside, open space and geology rules that apply where a San Diego yard meets a canyon, and who is responsible for the slope below the fence.