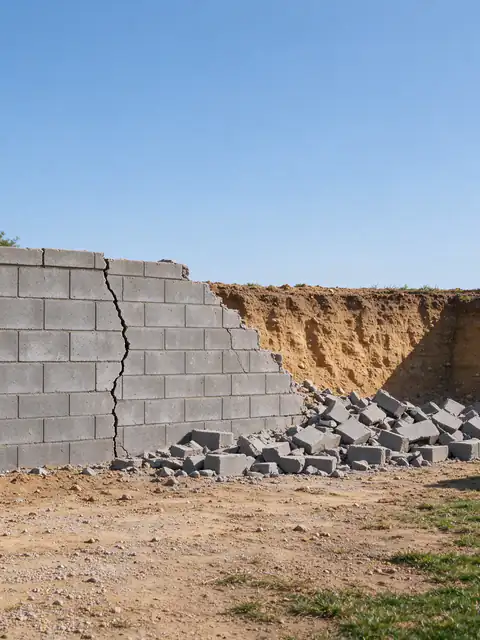
The three scopes a failing wall can get, the buried conditions that decide between them, how reinforcement is checked when you can't see it, and what changes in permits and price.
Last Updated:
Short answerRepair a retaining wall when the footing, the wall body and its steel or geogrid are sound and the problem is confined to one part, like a blocked drain. Rebuild a section when movement is limited to one length. Replace the wall when most of it is moving or it was never built for its current load.
Whether to repair or replace a retaining wall depends on what has failed, and the answer is usually buried. A wall with a blocked outlet and a wall with no footing worth the name can show the same stain and the same lean. Batterline San Diego Retaining Walls offers and manages retaining wall repair, section rebuilds and full retaining wall replacement across San Diego County, and this guide sets out how the choice between them is made, so you can follow the reasoning in an estimate rather than take it on trust.
Three scopes, not two
Scope
When it fits
What it touches
Permit and engineering
Local repair
Footing, wall body and reinforcement sound; one part failed
Drain outlets, a crushed pipe run, top courses, caps, joints, eroded toe or ends
Usually none when no structure changes
Section rebuild
Rotation, sliding, failed grout or a dropped footing along one length
That length down to the footing, its drainage zone and reinforced soil
A permit when the wall meets City or County triggers; engineering outside the standard designs
Full replacement
Movement along most of the wall, or a wall not built for the load it now carries
The whole wall, its footing, drainage and backfill
As for a new wall of that type, height and load
Repair restores the wall as it was built. It does not give a wall more capacity than its design had, which is the reason the third row exists.
What decides between them
The footing and base
A wall stands on its footing or leveling pad. Poor base preparation, such as a pad laid on loose fill, a footing too narrow for the wall, or one set too shallow, shows up as settlement at one end, a toe that kicks out or a wall that slides. None of those can be corrected from above: leveling the cap or resetting the top courses leaves the same weak base underneath. If the base has failed along a length, that length is rebuilt from the base up.
The reinforcement
Inadequate reinforcement means the wall lacks the steel or geogrid its height and load call for. A grouted block wall may have steel too light, too widely spaced or missing in some cells, or cells never grouted at all. A segmental wall may have geogrid layers that are too short, too few, or left out. Either way, the wall can’t resist the bending or the push it carries, and nothing added to the face supplies that strength.
The drainage
Drainage failure is the cause most often repairable on its own, as long as it has not already moved the wall. If the outlets are blocked but the wall is plumb and uncracked, rebuilding the drainage may be the whole job. If water has already rotated or bulged the wall, the drainage is rebuilt as part of rebuilding that length. The retaining wall drainage page covers that work.
The load above
A driveway, fence, pool or footing added above a wall after it was built changes the design question. A wall carrying a load it was never designed for is a replacement candidate even when it looks sound, because the wall would have to be rebuilt to a new, engineered design to carry it. The guide to why walls lean explains how each of these loads acts on the wall.
Checking reinforcement you can’t see
Reinforcement assessment starts with records. A wall built under permit may have plans on file showing the steel, the geogrid layers and their lengths; owners can request old permit records from the City. Without plans, the evidence is indirect: rust stains bleeding from cracks in block or concrete point to corroding steel, a crack that opens wider at the top points to a wall bending more than its steel allows, and a segmental wall bulging in its middle courses points to grid that is short or missing there.
Confirming it means opening the wall. For grouted block, that can mean exposing a few cells to check for steel and grout. For a segmental wall, it means excavating behind a length to find the grid. On larger walls, or when the rebuilt wall will be engineered anyway, an engineer may specify the investigation. The guide to geogrid explains what the grid does and why it can’t be added from the front.
When a section rebuild makes sense
A section rebuild fits when the movement stops where the wall changes: at a corner, a step, a change in what sits above it, or the length where a downspout has been discharging. The rebuilt length comes down to its footing, the excavation goes back far enough to rebuild the drainage zone and, on a segmental wall, the reinforced soil zone, and the base is corrected before the wall goes back up. Segmental units in good condition can often be cleaned and relaid. Grouted block and poured concrete can’t be taken apart that way, so those lengths are demolished and rebuilt.
Access decides a lot here. Rebuilding a reinforced zone needs room to dig behind the wall, sometimes as deep as the grid is long, and to compact backfill in lifts. A wall with a house, a pool or a property line close behind it may not have that room, which can change the wall type or push the job toward replacement with a different design.
When the whole wall should go
Replacement is the better call when movement runs along most of the wall, when the wall type has reached the end of its life, as with timber whose buried tiebacks have rotted, when the wall was built without a footing or drainage worth rebuilding, or when the load above has changed beyond what the old design can carry. Patching a wall in any of those states tends to buy a season, not a solution.
On canyon-rim lots, a replacement inside the City’s brush management Zone One has to be noncombustible, one-hour fire-rated or heavy timber construction (SDMC 142.0412), so a failed timber wall there is replaced in a different material; timber retaining wall replacement covers those choices.
How permits change with the scope
The City’s permit rule is written around the wall, not the type of work. A wall over 3 feet from the top of its footing, or any wall holding a surcharge or backfill steeper than 1.5:1, needs a building permit in the City of San Diego (SDMC 129.0203 and IB 220), so a rebuilt section of a wall like that is permitted work. When the rebuilt wall falls outside the City’s standard drawings, a California-licensed engineer or architect designs it. On the coast, repair of a bluff retaining wall that replaces 20% or more of its materials with different materials needs a Coastal Development Permit (SDMC 126.0704). The retaining wall permit guide covers every trigger, and the guide to an unpermitted retaining wall covers walls built without one.
What each scope costs
Local repair has no honest published range, because it covers anything from clearing an outlet to relaying a run of block. A rebuilt section prices close to new wall for that length: a typical San Diego-area figure for segmental block is about $40 to $140 per square foot of wall face, with engineering and permit fees usually separate, plus demolition, haul-off and restoring the drainage zone. Full replacement prices like a new wall of the same type and size with demolition added. The cost guide has the ranges for each wall type.
Getting the scope named
The useful estimate is one that says which of the three scopes the wall needs and what finding put it there. To have that worked out for your wall, call (619) 374-2499 or ask for an estimate with photos of the whole wall, the worst section and what sits above it, plus any old permits or plans.
02
More questions on this
Can you replace just part of a retaining wall?
Yes, when the movement is confined to one length and the rest of the wall is sound. The failed section comes down to its footing, the drainage zone and reinforced soil behind it are rebuilt, and the new section is tied into the standing wall at each end. If the lengths on either side are also moving, rebuilding the middle just moves the failure along the wall.
Do I need a permit to repair a retaining wall in San Diego?
It depends on what the repair changes. Clearing outlets, replacing a drain run or resetting caps leaves the structure as it was and usually needs no building permit. Rebuilding a section of a wall that is over 3 feet from the top of its footing, or that holds a surcharge, is permitted work in the City of San Diego, and the permit path is confirmed before the work is priced.
How much of a wall has to be moving before it should be replaced?
There is no set percentage. What matters is whether the movement has a boundary. If it stops at a corner, a step or the end of a load above, rebuilding that length can be enough. If it runs along most of the wall, or the lengths beside a rebuilt section would be carrying the same overload, rebuilding piece by piece costs more than replacing the wall once.
03
Get an Estimate for retaining wall replacement
Tell us what the wall is doing, how tall it is from the lowest visible point, what sits above it and your ZIP code. Photos of the face, the top and any drain outlets make the first conversation more useful.
The pressures that push a wall over, the three ways walls move, why San Diego's rain pattern and clay matter, and how to record the lean before anyone visits.
How to find out whether a wall was ever permitted, what a City letter is asking for, what to check before closing on a house, and how owners decide between legalizing a wall and rebuilding it.
The steps between a first measurement and a final inspection, which ones depend on the wall and which on the agency, and where San Diego's permits, weather and brush rules fit.
How poured concrete, reinforced block, segmental block, stone and timber compare on load, drainage, access, fire rules and lifespan, and why frost barely matters near the coast.