3 ftCity permit trigger from the top of the footing, or any height with a load or steep slope aboveSDMC 129.0203
Block onlyThe City's standard wall drawings cover grouted block, so a permitted stone wall is engineeredCity IB 221
6 ftWalls taller than this are Class C, which needs a soils report on mapped hazard groundSDMC Table 145.1803
1,000 ftDistance from the ocean treated as marine air exposure, which matters for gabion wireCaltrans Corrosion Guidelines
35 ftBrush management Zone One, where walls must be noncombustible, fire-rated or heavy timberSDMC 142.0412
Last Updated:
A boulder retaining wall in San Diego holds soil the oldest way there is: by weight. There is no steel in it and, in most cases, no grid. Each stone resists the push of the soil through its own mass and the friction under it, and the whole wall leans back into the slope so that weight stays over its base. Batterline San Diego Retaining Walls plans and manages boulder, stacked stone and gabion walls across San Diego County. They all work on that principle, and they all succeed or fail on the same three things: the base, the batter and the drainage.
That is also what limits them. A gravity wall has to get heavier and deeper as it gets taller, and past a modest height a reinforced wall, such as segmental block with geogrid, often holds the same slope in less space.
How a gravity wall holds a slope
A gravity wall can fail three ways. It can slide forward along its base, tip over its front edge, or press the soil under it until the base sinks on one side. Every part of a well-built stone wall answers one of those.
Mass and stone size
The wall’s weight has to outweigh the push of the soil, and that push grows quickly with height. So the depth of the wall, from its face back into the slope, grows with its height, and the largest stones go in the bottom course where the load is highest. A wall built from stones that are all the same modest size may look fine at 2 feet and roll its middle course out at 4.
Batter
Batter is the lean of the face back into the slope. Each course sits slightly behind the one below, which moves the wall’s weight back over its base and keeps the soil’s push from tipping it forward. A stone wall built plumb has given up much of its resistance before any soil is placed behind it.
Base and embedment
The first course goes into a trench, below finished grade, on undisturbed soil or a compacted base. That buried course keeps the wall from sliding and gives it a level, firm start. Stones set on loose fill or on the surface of a slope settle unevenly, and a gravity wall that settles at one end opens gaps along its whole length.
Drainage
Gaps between stones let water out, and that is often taken to mean a stone wall needs no drainage. It needs it as much as any wall. Water moving through the voids carries soil with it, which leaves holes behind the wall and sinkholes in the yard above, and saturated soil pushes harder than dry soil. A sound stone wall has filter fabric against the soil, a gravel layer behind the stones and, where water collects, a perforated drain at the base leading to an approved outlet. Lindbergh Field gets about 83% of its yearly rain from November through March (NOAA climate normals), so a wall here has to cope with most of a year’s water in a few storms. The weep hole guide covers how water leaves a wall, and retaining wall drainage covers rebuilding it.
Boulders, stacked stone and gabions
Boulder walls are built from large rocks placed one at a time by an excavator. Each stone is turned until it sits on at least two below it and leans into the slope. Because of the machine, they suit long runs and hillsides with room to reach, and they are hard to build where the only access is a side-yard gate. On steep lots, where the machine can sit and how stones get there decides the layout as much as the slope does, which is why hillside retaining walls often mix wall types.
Dry-stacked natural stone uses smaller stones laid by hand, relying on interlock and a steady batter. It suits low terrace and garden walls. A mortared stone wall on a concrete footing is a different structure: rigid, cleaner in line, and unable to pass water through its joints, so it needs weep openings and a drain behind it. Stone veneer over grouted, reinforced block is different again; the block does the retaining and the stone is the face, so it is designed and permitted as a block retaining wall.
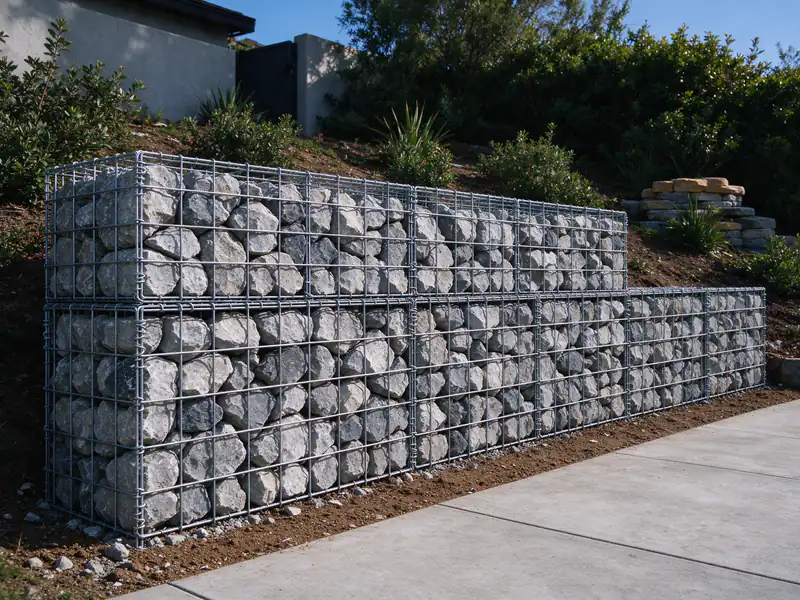
Gabion walls are wire baskets packed with rock, stacked and laced together. They tolerate some settlement without cracking and drain freely, but they still need filter fabric behind them, and their life depends on the wire. Caltrans corrosion guidance treats structures within 1,000 feet of the ocean or marine water as in a marine atmosphere, so near the coast the basket wire and its coating are a design choice, not a catalog default.
Stone has two local advantages and one local cost. It is noncombustible, which matters on canyon lots: in the City’s brush management Zone One, the 35 feet nearest a structure, walls must be noncombustible, one-hour fire-rated or Type IV heavy timber (SDMC 142.0412). It flexes rather than cracks when ground shifts a little. And rock is a real line item: the California Geological Survey puts Western San Diego County’s permitted aggregate reserves at 224 million tons against 374 million tons of projected 50-year demand and weighs bringing material in from outside the region, so stone size, source and haul distance move the price. The materials guide sets stone beside the other wall types.
Permits and engineering for stone walls
Stone walls follow the same permit triggers as any retaining wall. In the City of San Diego a wall over 3 feet from the top of the footing, or a wall of any height supporting a surcharge or backfill steeper than 1.5:1, needs a building permit (SDMC 129.0203 and IB 220). The City’s standard wall drawings in IB 221 cover only grouted, reinforced block, and the County’s prescriptive designs in PDS 083 and 084 are grouted block too, so a stone or boulder wall that needs a permit has no ready-made design. A California-licensed civil engineer, structural engineer or architect designs it.
Height alone doesn’t settle it either way. A 3-foot boulder wall holding up a patio is a surcharged wall; a wall on expansive clay or mapped landslide ground needs a design that accounts for it. Walls over 6 feet are Class C structures under SDMC Table 145.1803, which calls for a geotechnical report in the mapped hazard categories, and the cut or fill behind a tall wall can pass the 5-foot grading permit threshold (SDMC 129.0602). Zoning limits are separate and measured from the low side of the wall (SDMC 142.0340). The guide to when a wall needs an engineer and the permit guide cover each trigger.
What the first visit looks for
For a new wall, the visit maps the wall line, the height at each end and the slope above and below it, then looks at the soil the base will sit on and the water reaching the slope from roofs, irrigation and neighbors. It records what will sit above the wall and walks the route from the street, since boulders arrive by truck and need a machine to set them. For an existing stone wall, it adds the lean of the face, bulges, stones that have rolled or slipped, soil washing out between them, and an undermined base. Old permits or plans help. The canyon lots guide covers sites where access and fire rules shape the choice.
What drives the price
Stone, boulder and gabion walls don’t have a reliable published range for San Diego, so they are priced from the conditions after a visit rather than from a per-foot figure. The drivers are:
Height and length, which set the stone size and how deep the wall reaches back into the slope.
Stone source and delivery, including whether site rock can be used and how far delivered stone travels.
Machine access, from the street to the wall line and along it.
Excavation and haul-off for the base trench and any soil that can’t go back as backfill.
Drainage materials: filter fabric, gravel and pipe to an approved outlet.
Engineering and permits when the wall’s height, load or ground calls for them.
Gabion wire and fill, where baskets are used.
The cost guide gives ranges for the block and concrete walls that sometimes replace stone on the same slope. When you are ready, ask for an estimate with the photos listed below.
02
What's included in stone and boulder walls
Gravity walls look simple, so the estimate should say plainly how the base, the drainage and the stone size are handled.
A measured layout of the wall line, its height at each end and the slope above and below
A check of the ground under the base and the water reaching the slope
The stone source, size range and delivery route stated in the estimate
Excavation of a base trench so the first course sits below grade
Filter fabric and drain gravel behind the stone, with a perforated drain where water collects
Stones or baskets set with a batter back into the slope
Engineering and permit coordination where the wall's height or loading calls for it
Haul-off of excavated soil that can't be reused as backfill
03
Gravity wall options compared
Boulders, stacked stone and gabions all hold soil by weight, but they differ in how they drain, how much room they take and how they age.
Gravity wall options compared: how each holds soil and what to watch
Wall
How it holds soil
Where it fits
Watch for
Boulder wall
Large stones placed by machine, each bearing on the stones below
Hillsides and long runs with room for an excavator to reach
Machine access, stone size at the base, soil washing out between stones
Dry-stacked natural stone
Smaller stones laid by hand with interlock and a steady batter
Low garden and terrace walls
Bulging and slipped stones where water or roots get in
Mortared stone on a concrete footing
Stone bonded into one rigid mass on a footing
Walls that need a cleaner face or a fixed height
Cracks from movement; needs weep openings because water can't pass the mortar
Gabion baskets
Wire baskets packed with rock, stacked and laced together
Slopes with some movement and plenty of water passing through
Wire coating and corrosion, filter fabric behind, rock fill sizing
Stone veneer on reinforced block
Grouted, steel-reinforced block does the work; stone is the face
Tight sites that want a stone look
It is a block wall, designed and permitted as one
Any of these needs a permit in the City over 3 ft from the top of the footing or with a load above it, and a permitted stone wall in the City is engineered.
04
Related resources
Guides that go deeper on stone and boulder walls decisions in San Diego.
How poured concrete, reinforced block, segmental block, stone and timber compare on load, drainage, access, fire rules and lifespan, and why frost barely matters near the coast.
Why every retaining wall needs an outlet for water, how weep holes compare with a perforated back drain, what San Diego's City and County designs call for, and what water and stains on the face are telling you.
The City's zoning height limits for each part of a lot, how tiered walls are spaced, how fences on top are measured, the County's approach, and why a wall can be legal in height and still need a permit and an engineer.
Structural versus decorative walls, the narrow case the City's standard drawings cover, what a structural engineer and a geotechnical engineer each do, and what engineering adds to the budget.
The fire, hillside, open space and geology rules that apply where a San Diego yard meets a canyon, and who is responsible for the slope below the fence.
Typical San Diego-area ranges for each wall type, what sits inside the price, the permit fees the City and County publish, and three worked budgets.
05
How stone and boulder walls runs, from visit to inspection
These are the stages every wall project passes through; how long each takes depends on the permit path and the site.
Site visit
The wall, the slope above and below it, the drain outlets and anything sitting on top, such as a driveway, fence, pool or house footing, are looked at and measured. Old permits or plans help.
Design and permit path
Height from the top of the footing, the slope and load above, the soil and the mapped hazard category decide whether a wall can use the City's standard drawings, needs an engineer and a soils report, or needs no building permit.
Build
Excavation, footing, reinforcement or geogrid, then the gravel and perforated drain, with backfill placed and compacted in lifts. Room to dig behind the wall matters, because geogrid and drainage zones extend back into the slope.
Inspection
On City standard walls, inspectors see the footing before concrete, the block and steel before grout, the drains before backfill, and the finished wall. Engineered walls add the special inspections their plans call for.
06
What this work looks like
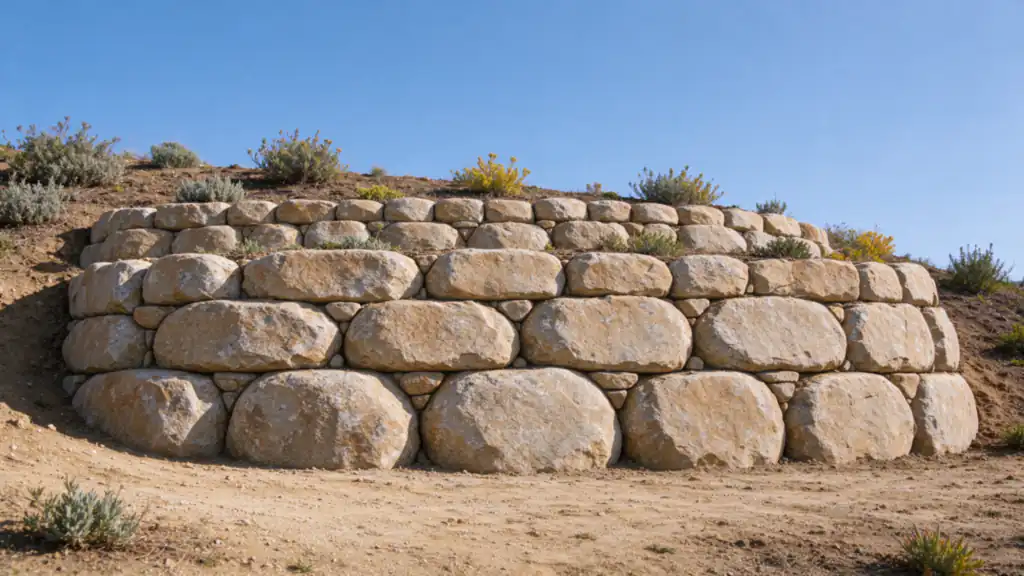
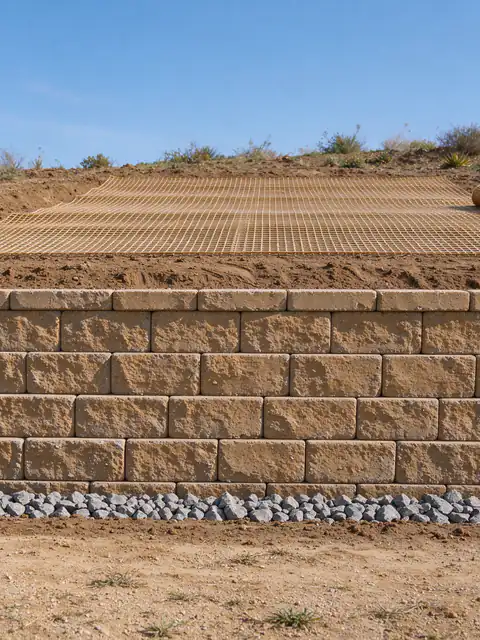
Boulder retaining wall stepping up a backyard slope, each course set back from the one below it
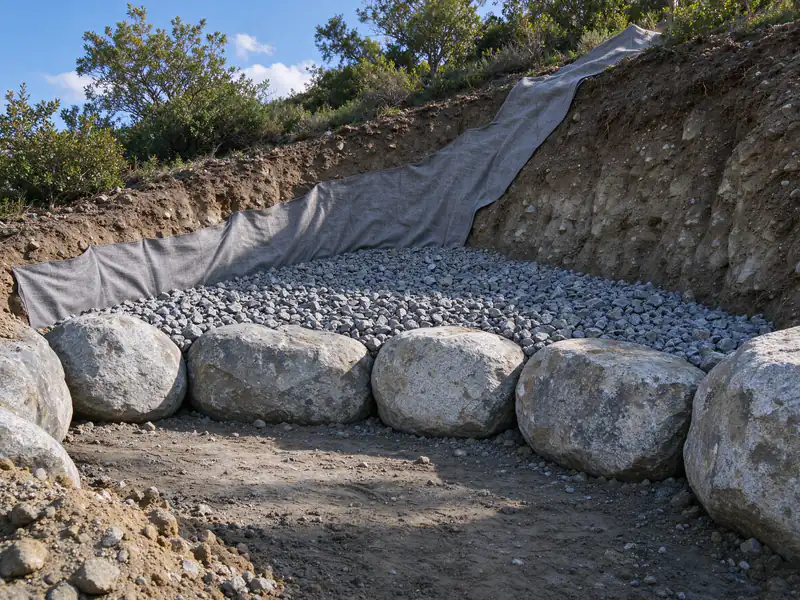
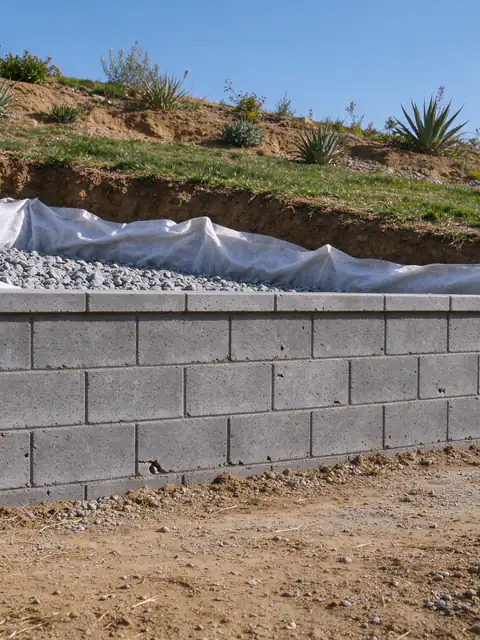
Base trench for a boulder wall with filter fabric laid against the cut slope and drain gravel behind the first stones
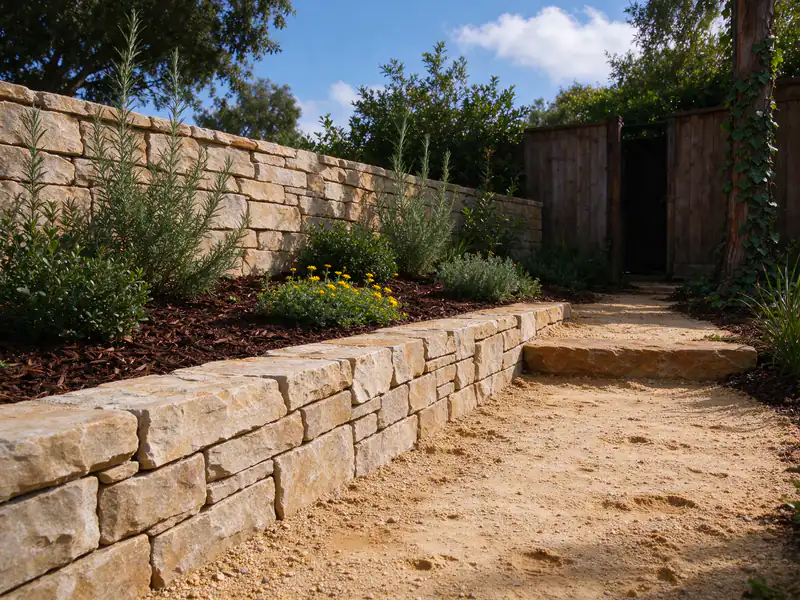
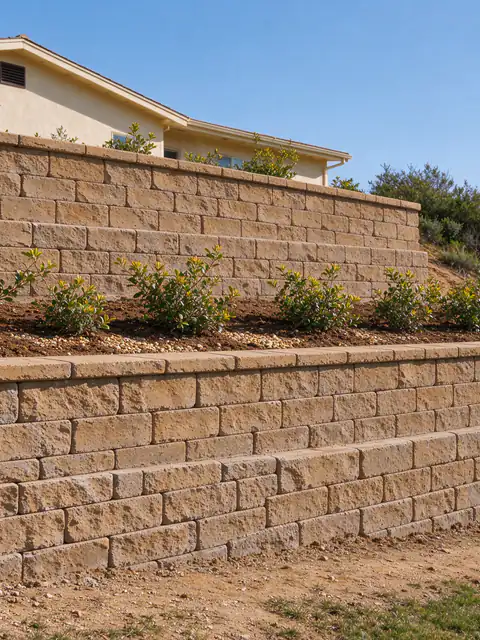
Low dry-stacked natural stone garden wall holding a planted terrace beside a path
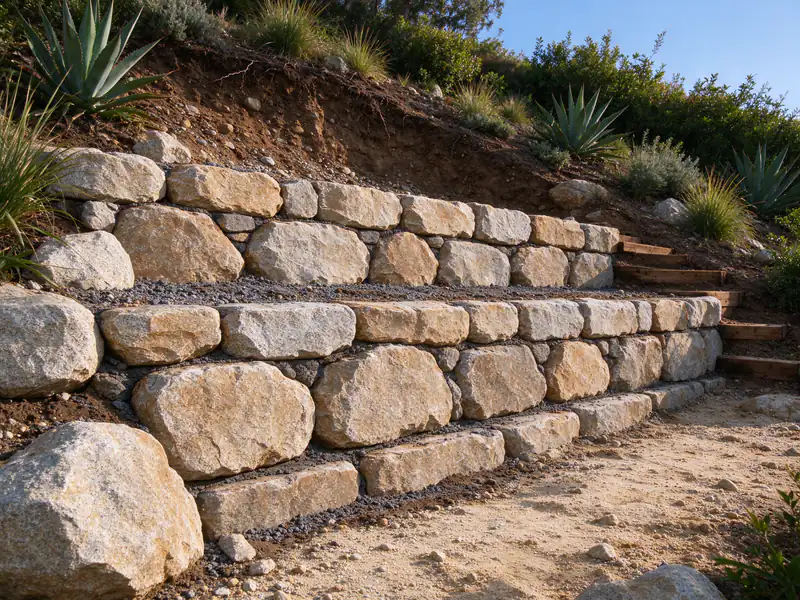
Gabion retaining wall of wire baskets packed with gray rock along the toe of a slope
Planning a boulder or stone wall? Get an Estimate.
Send photos of the slope, the height and length you have in mind and the access route from the street. The estimate covers the base, the drainage and the stone source.
There is no single number. In the City of San Diego a boulder wall over 3 feet from the top of its footing, or any wall holding a load or a steep slope, needs a permit, and with no standard drawing for stone it has to be engineered. Zoning separately caps walls by yard, such as two 6-foot walls in side and rear yards (SDMC 142.0340). Taller boulder walls are possible only as engineered structures.
Can rocks dug up on my property be used for a retaining wall?
Sometimes, for low walls. Site rock works when the stones are large, blocky and sound enough to sit on each other without rolling. Rounded cobbles, fractured rock and stones too small for the height usually aren't suitable for a wall that holds real soil. The stones are sorted on site, and any shortfall at the base course is made up with delivered stone.
Do gabion walls rust near the ocean?
The wire can corrode, and the risk rises near salt air. Caltrans corrosion guidance treats structures within 1,000 feet of the ocean or marine water as exposed to a marine atmosphere. Near the coast, basket wire with a heavier protective coating, or another wall type, is a design decision to make before the baskets are ordered.
Does a dry-stacked stone wall need drainage if water passes through it?
Yes. Water passing between the stones also carries soil out with it, which leaves voids and sinkholes behind the wall, and saturated backfill still pushes harder than dry soil. Filter fabric behind the stone keeps the soil in place, a gravel layer lets water reach the face, and a perforated drain at the base takes away what collects.
What should I gather before asking for a stone or boulder wall estimate?
Photos of the slope from the bottom and the top, the height and length of the wall you have in mind, and a photo of the route from the street to the wall, since boulders arrive by truck and are set by machine. Note anything that will sit above the wall, any rock on site you hope to reuse, and your ZIP code.
Retaining wall drainage in San Diego: gravel, fabric and perforated pipe behind new walls, plus retrofits for blocked drains.
09
Get an Estimate for stone and boulder walls
Tell us what the wall is doing, how tall it is from the lowest visible point, what sits above it and your ZIP code. Photos of the face, the top and any drain outlets make the first conversation more useful.