A wall on a mapped landslide
In the City's confirmed or possible landslide categories, a geotechnical report is required for houses and for every wall class the code lists.
Service area · City of San Diego
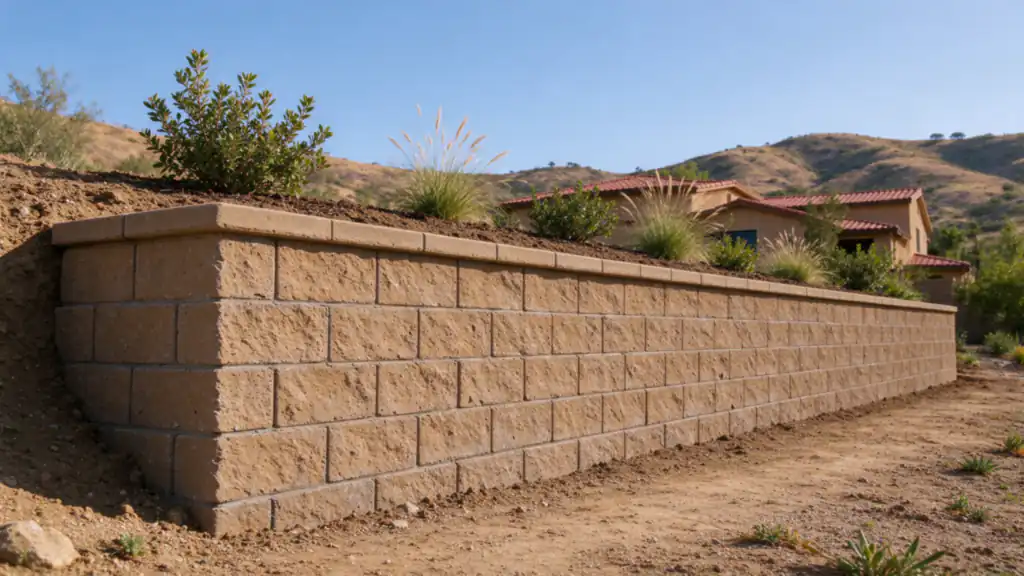
In the City's confirmed or possible landslide categories, a geotechnical report is required for houses and for every wall class the code lists.
Half the USDA sample points show bedrock within a meter, mostly under Fallbrook sandy loam and Cieneba rocky coarse sandy loam.
A wall 3 feet or less from the top of the footing, holding no surcharge, is exempt from a City building permit on most lots.
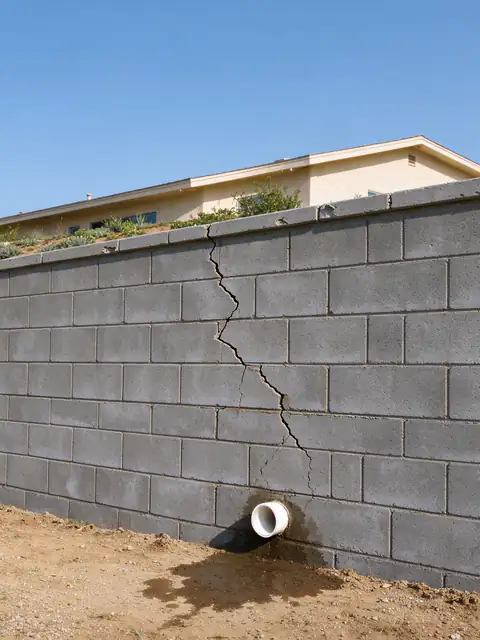
Retaining wall repair in San Diego for leaning, cracked and weeping walls, matched to the cause: drainage, footing or the load above.
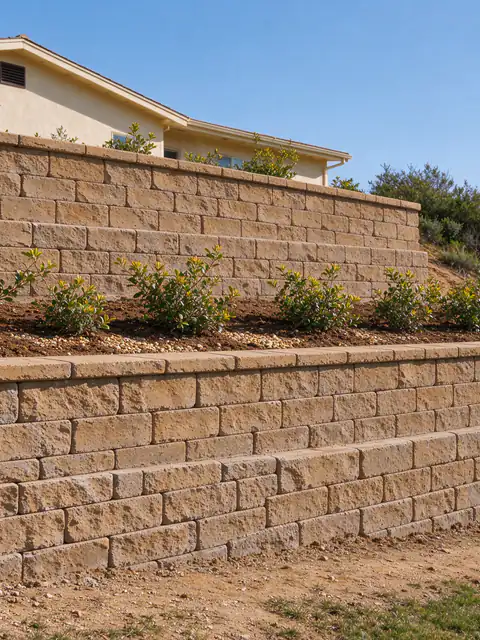
Hillside retaining walls in San Diego: terraced, canyon-rim and below-pool walls, planned around slope stability and soils reports.
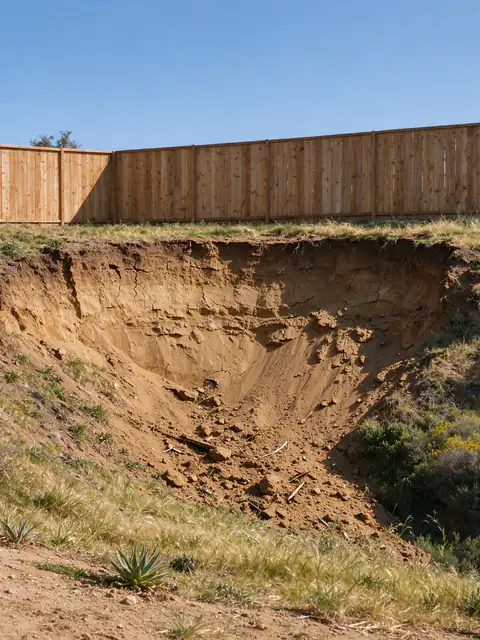
Slope repair in San Diego for slumped, eroded and storm-failed slopes: regrading, benching, buttress fills, erosion control and walls.
Last Updated:
Before a retaining wall in Rancho Bernardo is sized or priced, the lot gets placed on the City’s geologic hazard map, because that map decides whether a soils report comes first. For Batterline San Diego Retaining Walls, which offers and manages repair, replacement and new hillside walls here, that check is step one, and the City of San Diego issues the building permits.
In a sample of the City’s Seismic Safety Study geologic hazard layer, 7.8% of the planning area falls in confirmed or possible landslides, the highest share among the areas sampled for this site after La Jolla, and another 16.5% in slide-prone formations. The rest, about 73%, is level mesa, other terrain or graded ground, so most lots carry no hazard category at all.
Where a lot does fall in a landslide category, SDMC 145.1803 requires a geotechnical investigation for houses and for walls over 6 feet or holding a surcharge, and the City’s standard wall drawings are off the table. In the slide-prone categories, the same report is required for a wall over 6 feet or a shorter one with a surcharge. The guide on when an engineer is needed explains what that report gives the designer. On a moving slope, a wall alone may not be the answer, and slope repair or regrading enters the plan; the comparison of a retaining wall and slope grading sets out when each fits.
A USDA soil survey sample shows moderate or higher shrink-swell at 82% of points and high at 42%, bedrock within a meter at half of them, and slopes of 15% or more at 48%. The common mapped units are Fallbrook sandy loam, the Diablo-Olivenhain complex, Cieneba rocky coarse sandy loam and Olivenhain cobbly loam. On the clays, soil swelling against the wall adds pressure, and the City’s standard drawings exclude expansive soil. On the rocky units, the footing trench and the drain zone are cut into rock, which affects how deep the footing goes and how much room the drain gravel has. On ground like that, the choice between poured concrete, grouted block and segmental block is made in the design, not before it.
Rancho Bernardo homes have a median build year around 1982, and 40% were built before 1980 (Census ACS), so a wall may be as old as the house. Age alone doesn’t mean a wall is failing. What gets checked is the water and the load: whether drains and weep holes still work, whether irrigation soaks the backfill, and whether a driveway, pool or fence now sits above a wall that wasn’t designed for it. Drainage problems and an overloaded wall can look alike from the yard.
A first visit measures length, exposed height and height from the top of the footing, notes the wall type and any lean, bulges or cracks, and looks at access and any old permits or plans. City inspections follow the footing, pre-grout, drainage-before-backfill and final sequence, plus the special inspections an engineered wall’s plans call for. City open permit data (Development Permits approvals) lists 8 Rancho Bernardo projects with a building permit approval mentioning a retaining wall between January 5, 2024 and October 22, 2026. Permit steps are in the permit guide and fees in the cost guide.
Questions about a Rancho Bernardo wall or slope? Get an Estimate.
Describe the wall's height, length and condition, and what sits above it. The estimate notes whether the lot is likely to need a soils report before design.
Not by itself. It changes the order of work. In the City's confirmed or possible landslide categories, SDMC 145.1803 requires a geotechnical investigation for houses and for walls over 6 feet or holding a surcharge, and the City's standard wall drawings can't be used on sites with landslides. The report comes first, then an engineer designs the wall around it.
The category comes from the City of San Diego's Seismic Safety Study geologic hazard maps, read for the parcel before design. In the City's sample, about 7.8% of Rancho Bernardo falls in confirmed or possible landslides, 16.5% in slide-prone formations and 73% in level mesas, other terrain or graded ground, so most lots are not in a hazard category.
Often, if it is truly short and holds nothing up. The City exempts walls 3 feet or less, measured from the top of the footing, unless they support a surcharge such as a driveway, walkway, footing or fence, hold backfill steeper than 1.5:1, or sit on a premises that needs a development permit for environmentally sensitive lands.
When the wall and the lot's hazard category require one, a soils report typically runs about $2,000 to $6,500. Wall engineering adds about $1,500 to $4,500 for a segmental wall, or up to about $8,000 for an engineered concrete or block wall, and City permit fees for one wall up to 50 feet run roughly $2,800 to $4,650.
No. A wall can lean because water builds up behind it, because its footing is too small, because a load was added above it, or because the slope is moving. The symptoms overlap, so the wall, its drains and the slope are checked together before anyone settles on a repair or a rebuild.
Structural versus decorative walls, the narrow case the City's standard drawings cover, what a structural engineer and a geotechnical engineer each do, and what engineering adds to the budget.
Four ways to deal with a change in grade, what each one actually holds back, and the San Diego permit lines that often decide between them.
Every trigger the City of San Diego and the County use, from the 3-foot rule and surcharge loads to engineering, soils reports, coastal permits, zoning heights, licensing, fees and inspections.
Typical San Diego-area ranges for each wall type, what sits inside the price, the permit fees the City and County publish, and three worked budgets.
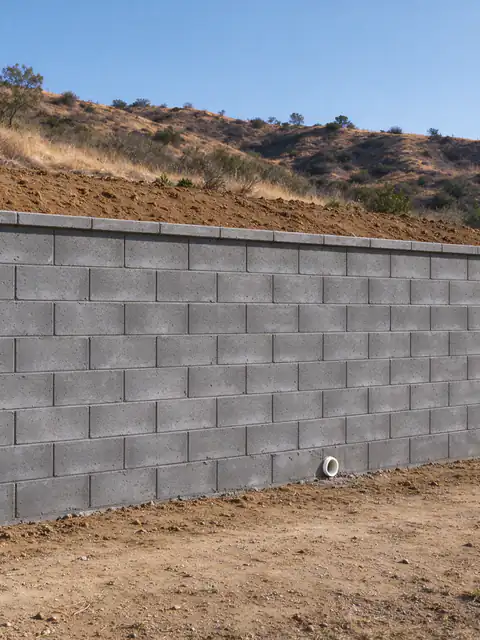
City of San Diego. Expansive clay over shallow bedrock on steep tract slopes.
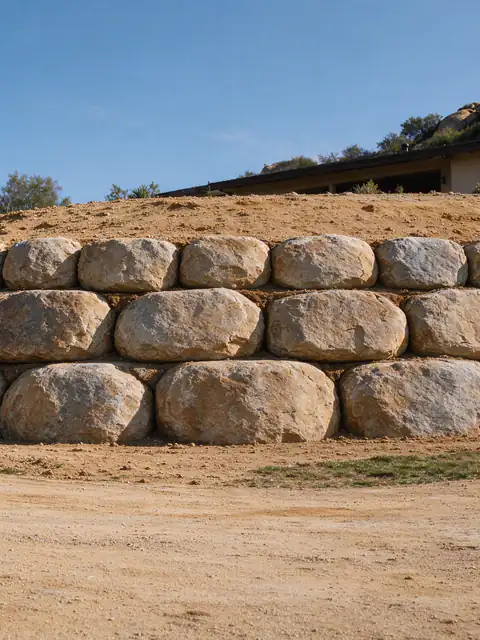
City of Poway. Its own 3 ft permit trigger and steep, rocky lots.
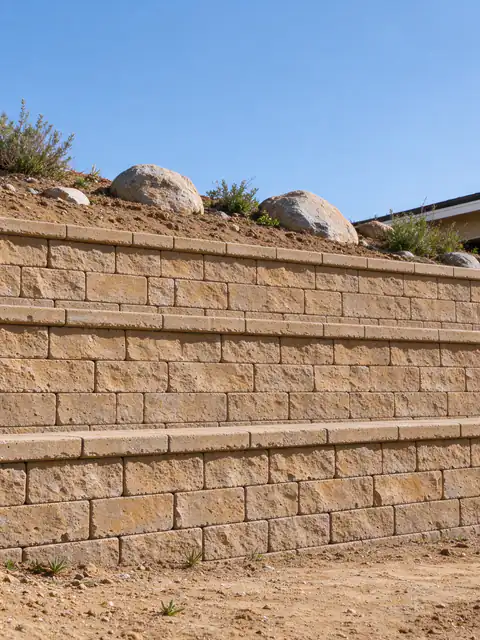
City of Escondido. A plan-by-guideline permit path on granitic, rocky ground.
Tell us what the wall is doing, how tall it is from the lowest visible point, what sits above it and your ZIP code. Photos of the face, the top and any drain outlets make the first conversation more useful.