A wall where the yard meets the canyon
In slide-prone formations, a wall over 6 feet or one holding a surcharge needs a geotechnical report before it is engineered (SDMC 145.1803).
Service area · City of San Diego
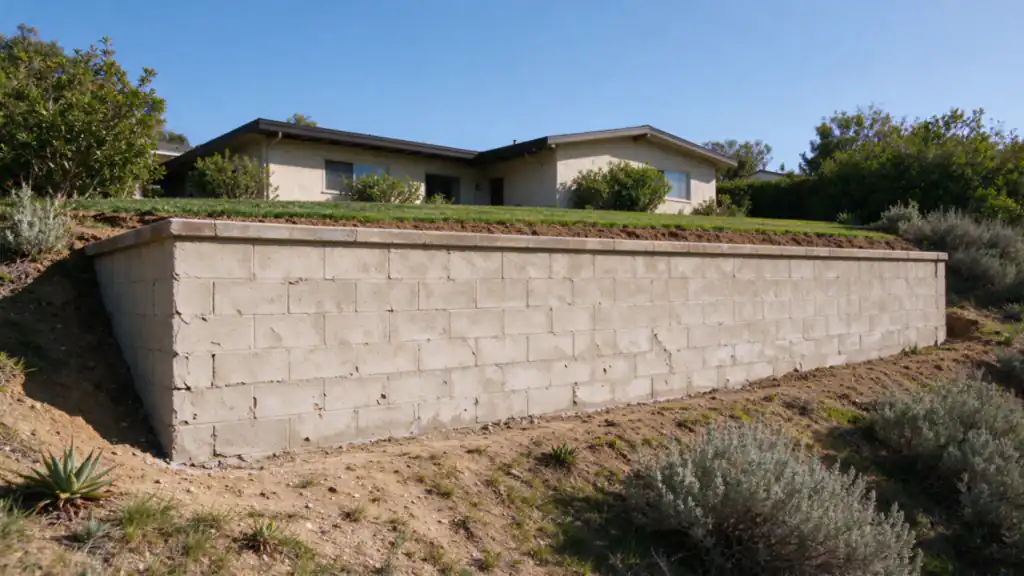
In slide-prone formations, a wall over 6 feet or one holding a surcharge needs a geotechnical report before it is engineered (SDMC 145.1803).
In required side and rear yards, two walls of up to 6 feet each are allowed when separated by at least the upper wall's height (SDMC 142.0340).
About 82.5% of Clairemont homes were built before 1980 (Census ACS). An old wall gets diagnosed before anyone decides to repair or replace it.
Expansive soil rules out the City's standard wall designs (IB 221), so a wall on swelling clay is engineered for that pressure.
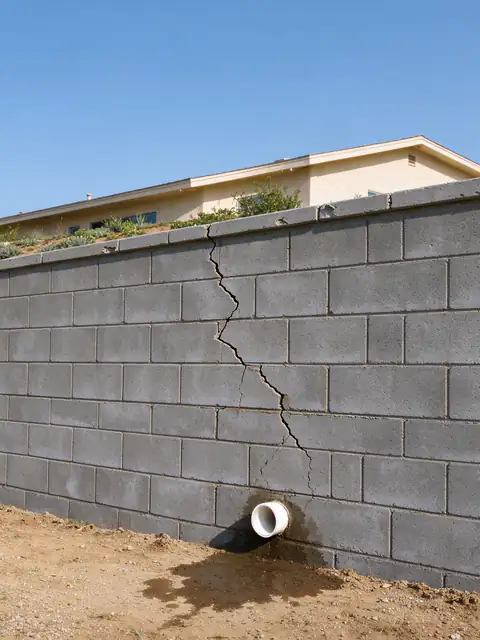
Retaining wall repair in San Diego for leaning, cracked and weeping walls, matched to the cause: drainage, footing or the load above.
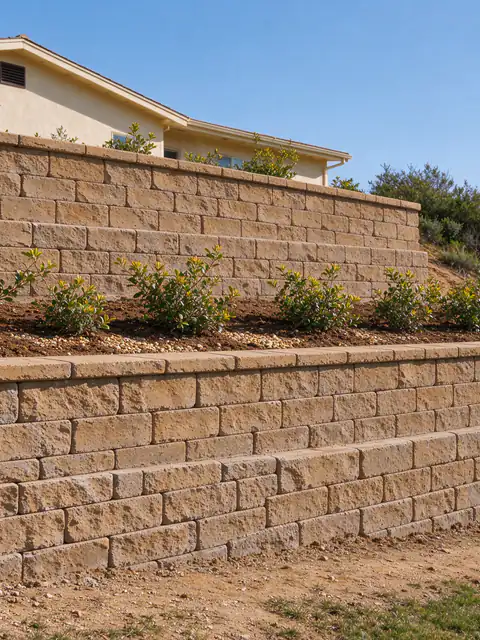
Hillside retaining walls in San Diego: terraced, canyon-rim and below-pool walls, planned around slope stability and soils reports.
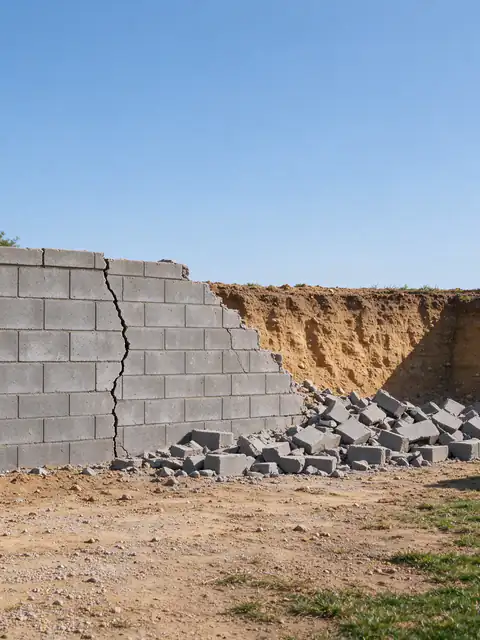
Retaining wall replacement in San Diego: failed block, timber and crib walls rebuilt with a new footing, drainage zone and backfill.
Last Updated:
Most of Clairemont is level mesa or graded ground, but the yards that need retaining walls tend to sit where that mesa breaks into a canyon. That edge decides most of what a retaining wall in Clairemont involves: whether the City’s standard design can be used, whether a soils report comes first, and where the wall’s drain water can go. Batterline San Diego Retaining Walls offers and manages the work, from repair of an aging wall to a new hillside retaining wall, with permits through the City of San Diego’s Development Services Department. There is no coastal permit layer here; the canyon and the age of the lot do the work.
In a grid sample of the City’s Seismic Safety Study hazard map, about 14% of Clairemont Mesa falls in slide-prone formation categories 23 to 27, the Friars, Ardath and similar bedrock units, and no sample point fell in a mapped landslide. Across the area’s map envelope the layer holds 82 slide-prone polygons and 18 landslide polygons. Under SDMC 145.1803, a wall over 6 feet tall from the top of the footing, or a shorter one supporting a surcharge, needs a geotechnical report in those categories.
The City’s standard cantilever drawings are also off the table on slope-instability sites or where unfavorable geologic structure runs under sloping ground (IB 221). In practice, a 4-foot wall on the flat part of a mesa-top yard may fit the standard design, while a 7-foot wall at the canyon rim holding up a patio needs a geotechnical report and an engineered design. The canyon lots guide explains that path in more detail.
The soil adds its own question. In a USDA soil survey sample, the most common units are Chesterton-urban land on 2 to 9 percent slopes, Gaviota fine sandy loam on 30 to 50 percent slopes, Carlsbad-urban land and Salinas clay loam. About 17% of points show moderate or higher shrink-swell and about 18% sit on slopes of 30% or more. Where a lot is on the clay loam, wet-season swelling pushes on the wall, and expansive soil is one more reason the standard design can’t be used; the expansive clay guide covers what that pressure does.
About 82.5% of Clairemont homes were built before 1980, with a median build year around 1965 (Census ACS), so the wall at the back of the yard may be decades old and built to drawings that predate today’s bulletins. Age is a reason to inspect, not a diagnosis. A wall that leans because the drain behind it clogged is a different job from one whose footing has rotated, and both differ from a rotting timber wall that has simply reached the end of its life and calls for timber wall replacement. The guide to why a retaining wall leans walks through those causes, and repair, replacement and a new wall are priced as separate options.
City open data (Development Permits, approvals issued January 5, 2024 to October 22, 2026) shows 52 Clairemont Mesa projects with a building permit approval mentioning a retaining wall, 34 of them mainly wall projects, second only to La Jolla among the City’s planning areas.
Zoning measures a wall from the grade on its lower side, while the building permit measures from the top of the footing, so one wall has two heights. Under SDMC 142.0340, required front and street-side yards allow two walls of up to 3 feet each, separated by at least the upper wall’s height; required side and rear yards allow two walls of up to 6 feet each with the same spacing; outside the required yards a wall may reach 12 feet. Terracing a canyon slope also has a permit rule of its own: tiered walls need a permit when the height from the lowest footing to the top tier exceeds 6 feet, or when an upper footing sits inside the lower wall’s assumed 2:1 stability zone (IB 220). The guide on how tall a retaining wall can be works through examples.
Many canyon-rim lots back onto open space, and the property line there matters more than usual. Every element of a City permitted wall, footing and drain included, has to stay on the owner’s property (IB 221), and grading in City-owned open space or an open space easement needs a grading permit (SDMC 129.0602). Where native brush grows within 100 feet of a house, the City’s brush management zones also apply (SDMC 142.0412), which shapes how the vegetation around a new wall is managed.
Access is the other practical limit. A segmental block wall on a steep cut needs room to excavate behind it for the geogrid and gravel; where the yard is narrow or the slope is too steep to dig back into, a cantilevered block or concrete wall on its own footing can fit better. Drain water can’t simply be dumped over the rim, because grading that concentrates runoff onto neighbors needs its own permit, so outlets and wall drainage are drawn with the wall. Where the canyon slope itself is slipping, slope repair is part of the conversation. The permit guide lists every City step.
Got a wall at the edge of a Clairemont canyon? Get an Estimate.
Describe the wall, its height, what sits above it and where the lot drops off. The estimate says whether the standard design can work or the lot needs a soils report and an engineer.
A segmental block wall about 3 to 4 feet tall typically runs roughly $140 to $500 per linear foot, before engineering and permit fees. If it measures over 3 feet from the top of its footing, City permit fees for one wall up to 50 feet run about $2,800 to $4,650. Clairemont has no separate price band; the citywide ranges apply.
No part of a City permitted wall may sit on a neighbor's or the City's land; under IB 221 every wall element stays on the applicant's property. Grading in City-owned open space or an open space easement also needs a grading permit (SDMC 129.0602). Where the line is unclear, a survey settles it before design.
Yes. In a sample of the City's geologic hazard map, about 14% of Clairemont Mesa falls in slide-prone formation categories 23 to 27, such as the Friars and Ardath formations. A wall over 6 feet, or a shorter one with a surcharge, in those categories needs a geotechnical report first. Whether a given lot is one of them is read from the map.
Zoning measures from the grade on the lower side. In required side and rear yards, the City allows two walls of up to 6 feet each, separated by at least the upper wall's height; outside required yards a wall can reach 12 feet (SDMC 142.0340). Building permit height is measured differently, from the top of the footing.
It depends on why it is failing, not on its age. A wall that weeps or has a blocked drain may be repairable; a wall leaning because its footing rotated or the soil behind it is saturated usually needs the footing and backfill rebuilt, not a new face. The first visit looks at lean, cracks, drains and the load above before either is proposed.
The fire, hillside, open space and geology rules that apply where a San Diego yard meets a canyon, and who is responsible for the slope below the fence.
The pressures that push a wall over, the three ways walls move, why San Diego's rain pattern and clay matter, and how to record the lean before anyone visits.
The City's zoning height limits for each part of a lot, how tiered walls are spaced, how fences on top are measured, the County's approach, and why a wall can be legal in height and still need a permit and an engineer.
Why shrink-swell clay pushes harder on a wall, where it is mapped across San Diego County, and what an expansive soil retaining wall needs that a wall on sandy ground doesn't.
Every trigger the City of San Diego and the County use, from the 3-foot rule and surcharge loads to engineering, soils reports, coastal permits, zoning heights, licensing, fees and inspections.
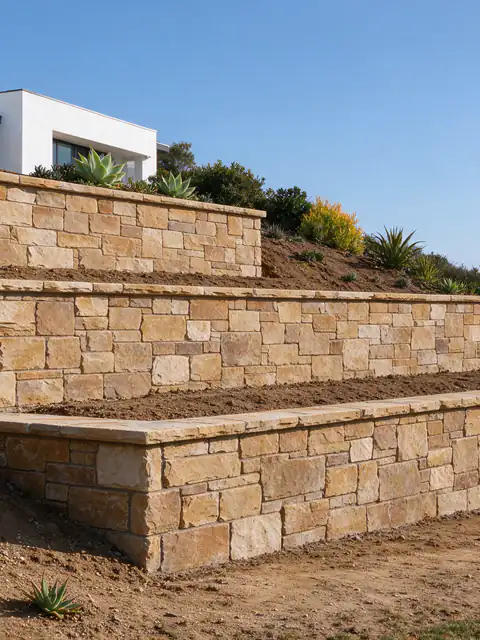
City of San Diego. Coastal bluff setbacks, the La Jolla Shores grading rules and slide-prone formations.
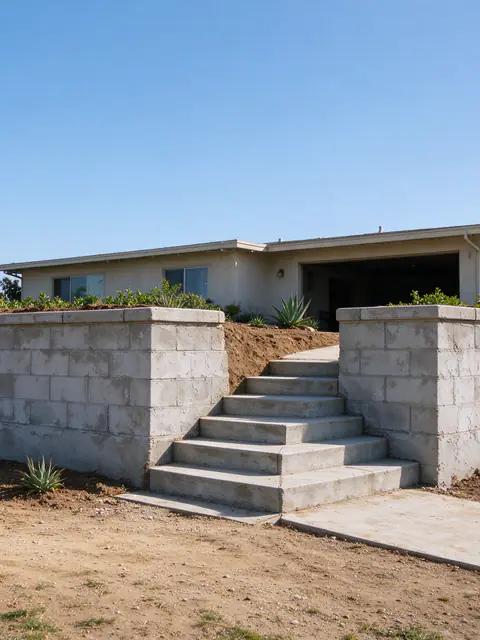
City of San Diego. Sunset Cliffs bluffs; about three quarters of the area in the Coastal Zone.
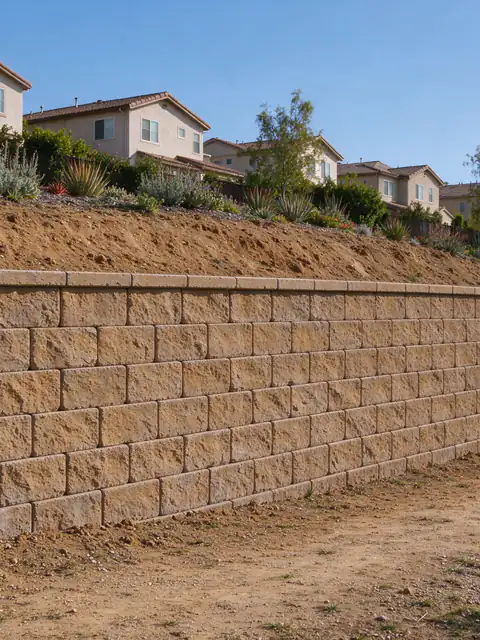
City of San Diego. A City-mapped former ordnance area and slide-prone formations.
Tell us what the wall is doing, how tall it is from the lowest visible point, what sits above it and your ZIP code. Photos of the face, the top and any drain outlets make the first conversation more useful.